

Address
17715 Elm Grove Road, Platte City, MO
Price
$ 1,099,000
Property Attributes
- MLS#2620830
- TypeSingle Family
- Listing Status Active
- CountyPLATTE
- CityPlatte City
- Area114 - N=Hwy 92 - S=I-435-Hwy 152 - E=Platte Co Ln
- NeighborhoodRidge Valley
- Zip64079
- StyleTraditional
- Year Built2005
- Taxes$ 4685
- Price$ 1,099,000
- Bedrooms4
- Full Bathrooms3
- Half Bathrooms0
- Sqr Footage4055
- Lot Size10 Acres
Data Source:
Heartland MLS (HMLS)
Property Description
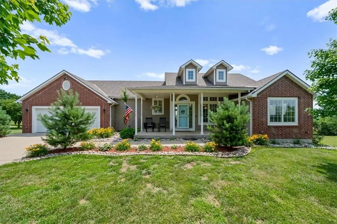
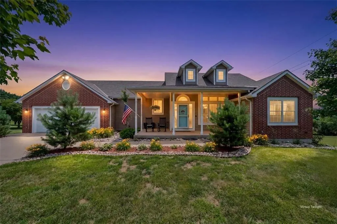
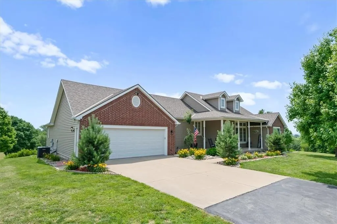
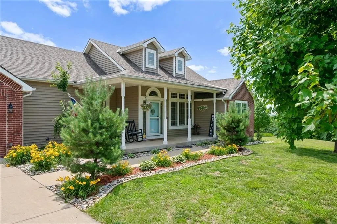
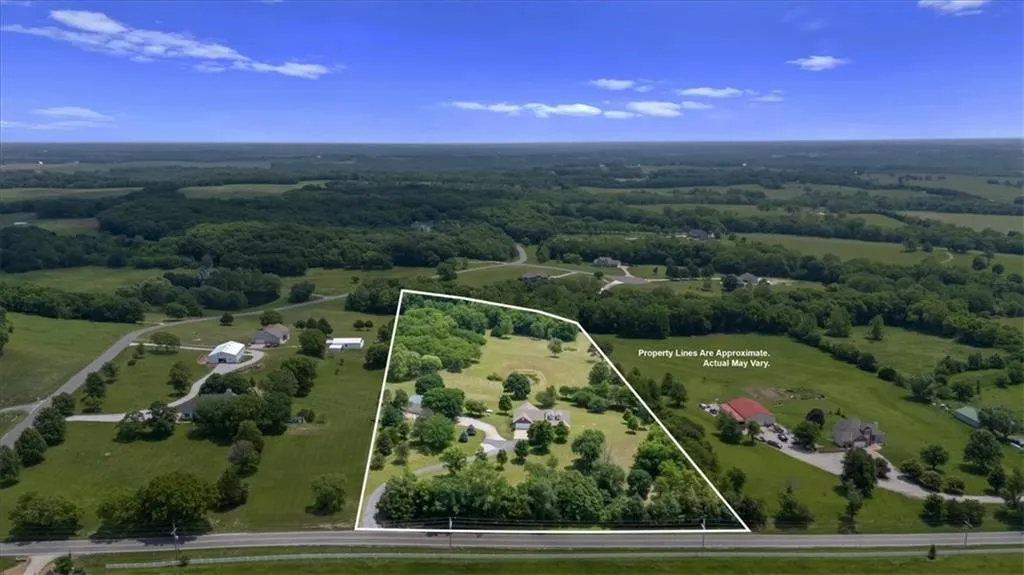
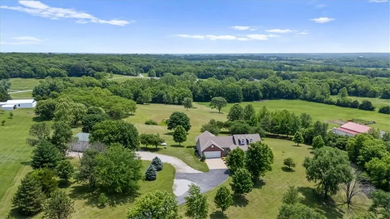
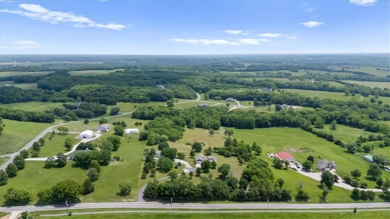
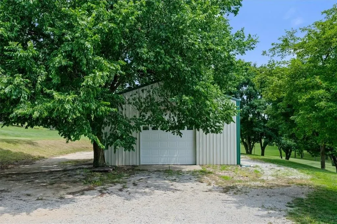
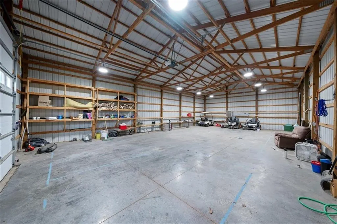
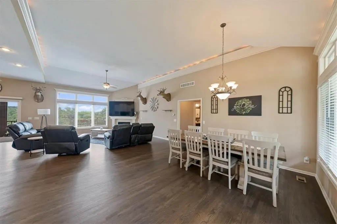
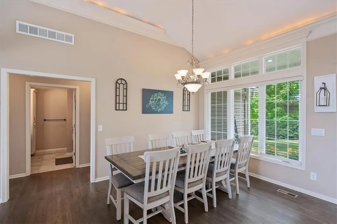
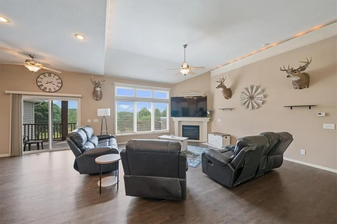
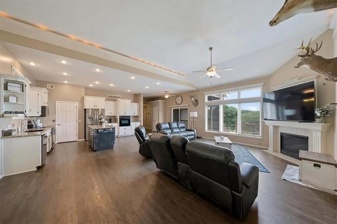
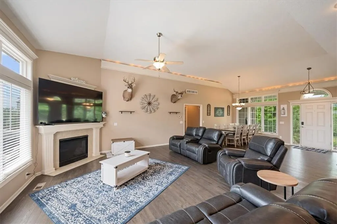
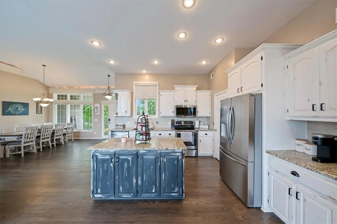
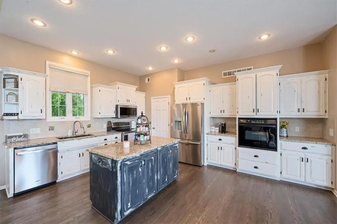
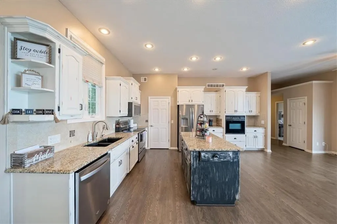
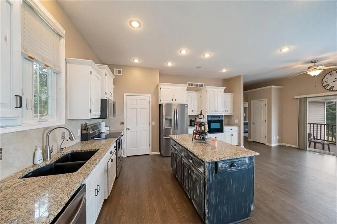
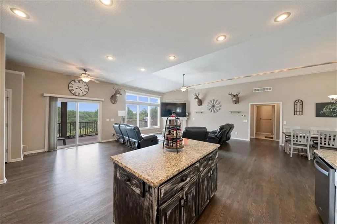
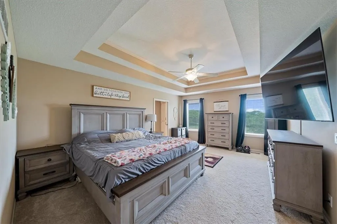
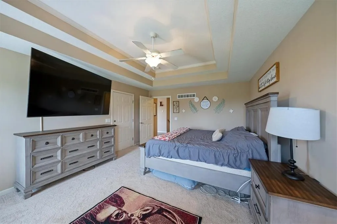
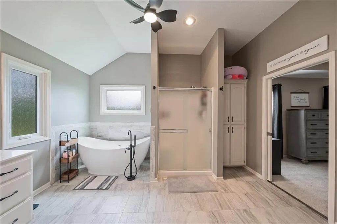
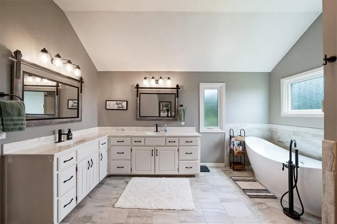
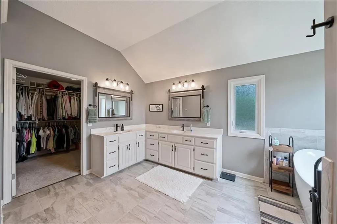
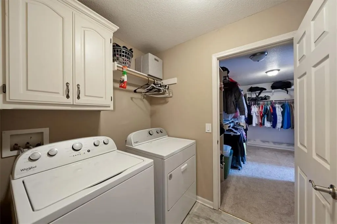
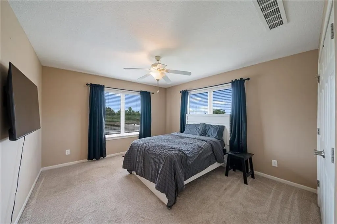
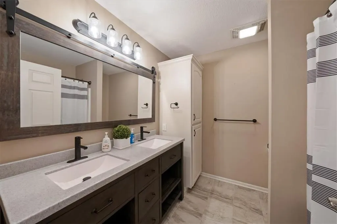
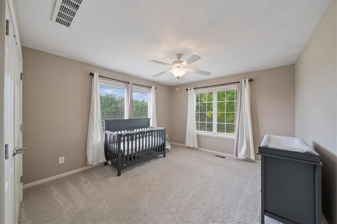
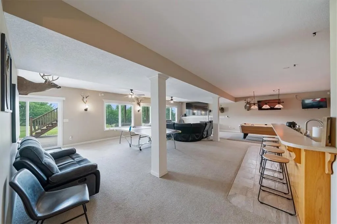
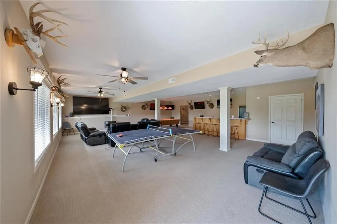
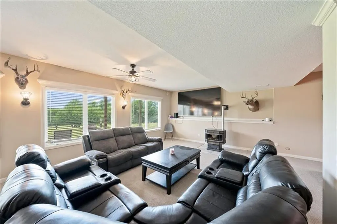
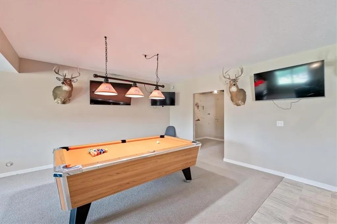
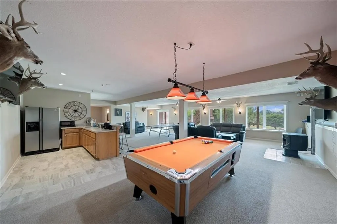
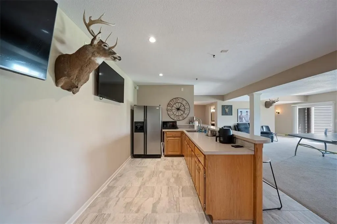
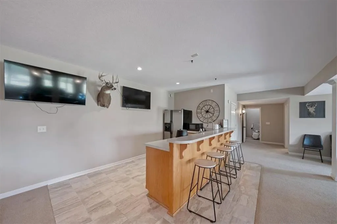
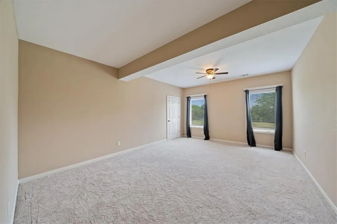
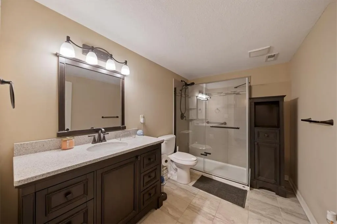
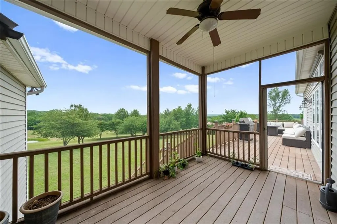
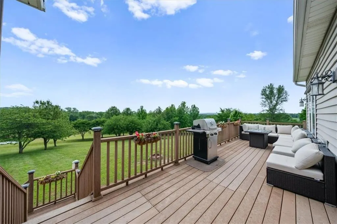
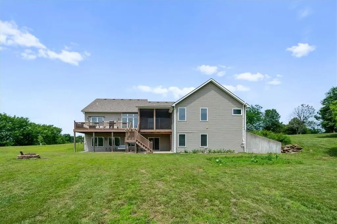
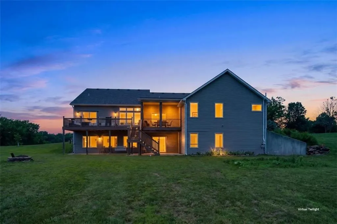
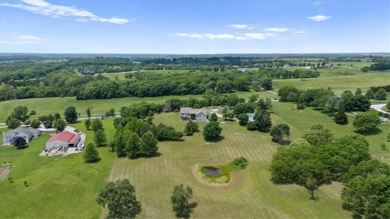
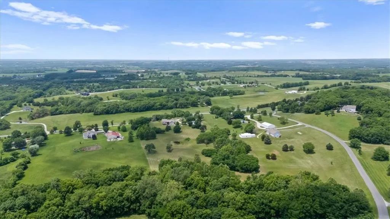
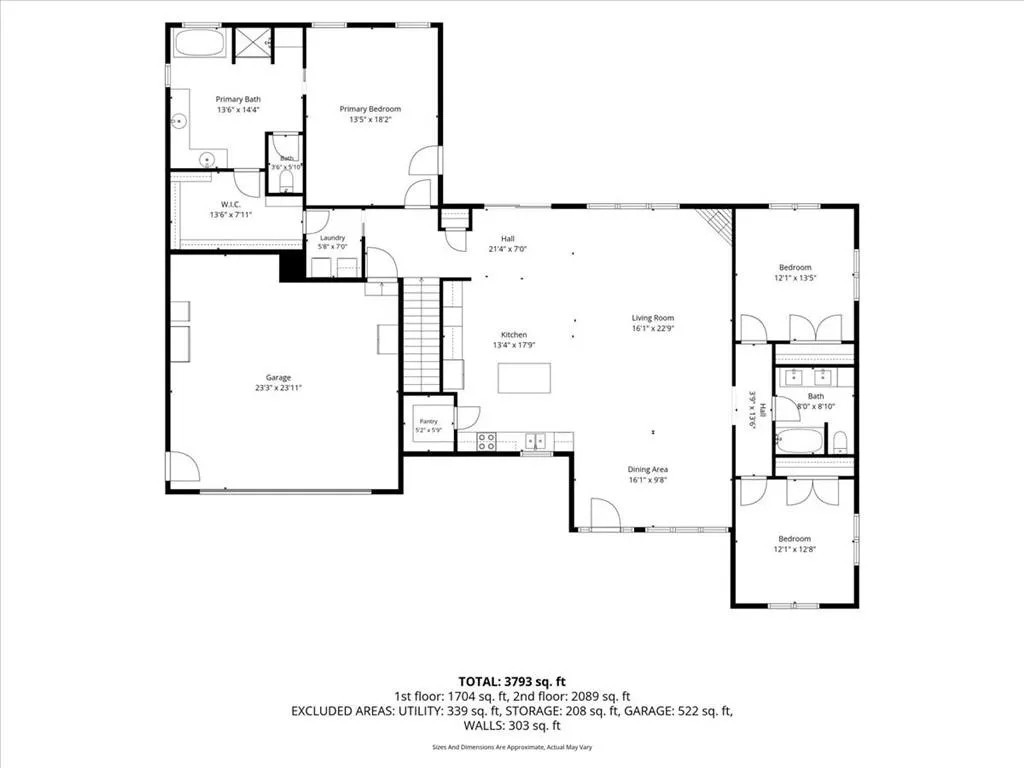
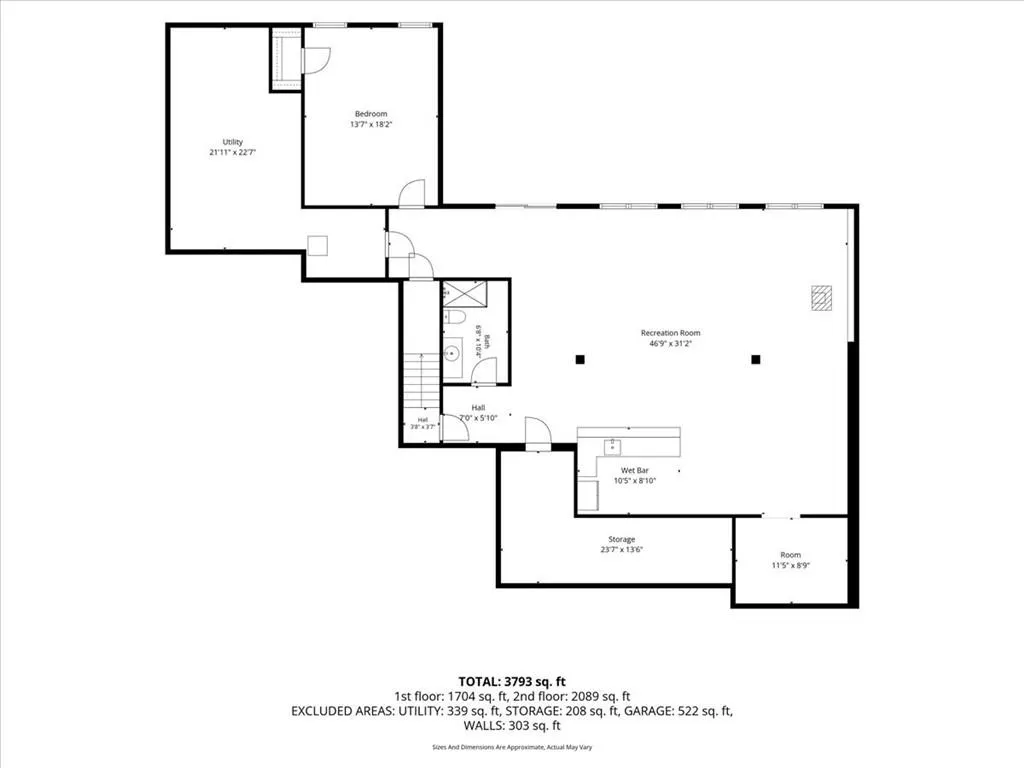
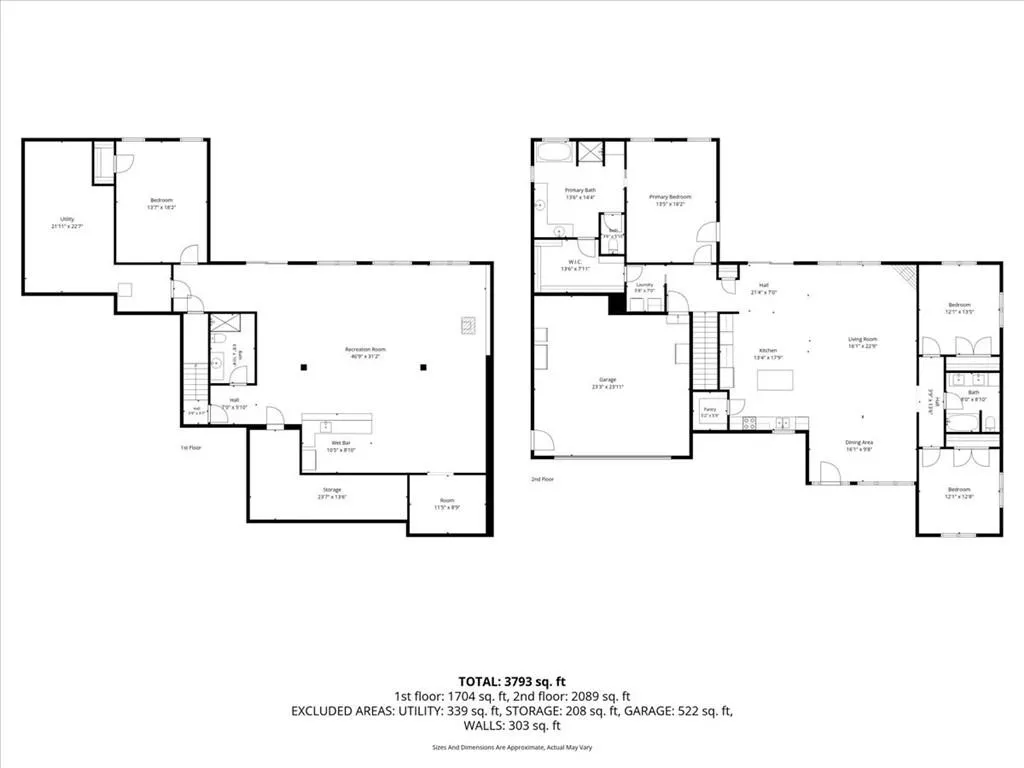
Discover the perfect combination of updated comfort and country living on this beautiful 10-acre property. This spacious ranch home offers over 4,000 finished square feet, including a recently finished walkout lower level, and features 4 bedrooms and 3 full bathrooms. The main level showcases new hardwood flooring, fresh carpet, updated bathrooms, and a stunning great room with soaring ceilings, a fireplace, and large windows overlooking the rolling Platte County countryside. The updated kitchen features painted cabinetry, granite countertops, a center island, double ovens, a walk-in pantry, under-cabinet lighting, and a new refrigerator. The oversized primary suite includes deck access, a newly added soaking tub, and a large walk-in closet connected to the laundry room. The finished lower level offers a spacious family and recreation area with a pellet stove, a fourth bedroom, and a full bath. A major highlight is the 54' x 30' outbuilding complete with water, electricity, RV-height overhead door, 100-amp service, multiple 240-volt outlets, and LED lighting—perfect for hobbies, storage, or workshop space. Additional features include a screened-in deck, oversized 2-car garage, tankless water heater, radon mitigation system, safe room, newer blacktop driveway, apple and pear trees, and wiring for a hot tub or generator. Conveniently located with quick access to I-29, KCI Airport, Platte City, St. Joseph, and Kansas City, this property offers endless possibilities and room to grow.
| Elementary School | Middle School | High School |
|---|---|---|
| Compass Elementary School | Platte City Middle School | Platte City High School |
| Price History | |
|---|---|
| 6/8/2026 | Listed $1,099,000 |
General Features
| Living Area | 4055 |
|---|---|
| Sewer | Septic Tank |
| Heating | Heatpump/Gas,Propane |
| Cooling | Electric |
| Possession | Funding |
| Roof | Composition |
| Appliances | Cooktop,Dishwasher,Disposal,Double Oven,Exhaust Fan,Microwave,Electric Range,Stainless Steel Appliance(s) |
| Garage Spaces | 6 |
| Patio/Porch Features | Deck,Deck- Covered,Patio |
| Architectural Style | Traditional |
| Security Features | Smoke Detector(s) |
| Construction Materials | Brick/Mortar,Wood Siding |
| Year Built | 2005 |
| Property Subtype | Single Family Residence |
| Ownership | Private |
| Assoc Fee Paid Per | None |
| County | Platte |
| Property Type | Residential |
| HOA | No |
| Subdivision Name | Ridge Valley |
| Facing Direction | West |
| Garage Y/N | Yes |
| Other Structures | Outbuilding |
| Full Baths | 3 |
| Status | Active |
| Directions | I-29 to Elm Grove Road Exit,right on Elm Grove Road to house on right. |
| High School | Platte City |
| City | Platte City |
| High School District | Platte County R-III |
| MLS Area | 114 - N=Hwy 92;S=I-435/Hwy 152;E=Platte Co Ln;W=M |
| Lot Size Units | Acres |
| Lot Size Square Feet | 435600 |
| Listing Terms | Cash,Conventional,VA Loan |
| Elementary School | Compass |
| Middle/Junior High School | Platte City |
| Public Remarks | Discover the perfect combination of updated comfort and country living on this beautiful 10-acre property. This spacious ranch home offers over 4,000 finished square feet,including a recently finishe |
| Virtual Tour | https://iframe.videodelivery.net/bd9175bbea4fa59c77bb45c5f98ea628 |
| Standard Status | Active |
| In Flood Plain | No |
| HMS_MaintenanceProvidedYN | No |
Interior Features
| Interior Amenities | Ceiling Fan(s),Custom Cabinets,Kitchen Island,Painted Cabinets,Pantry,Walk-In Closet(s),Wet Bar |
|---|---|
| Basement | Finished,Radon Mitigation System,Walk-Out Access |
| Flooring | Carpet,Ceramic Floor,Wood |
| Total Fireplaces | 2 |
| Fireplace Features | Family Room,Other |
| Basement (Y/N) | Yes |
| Air Conditioning Y/N | Yes |
| Window Features | Thermal Windows |
| Fireplace Y/N | Yes |
| Above Grade Finished Area | 2208 |
| Laundry Features | Main Level |
| Total Bedrooms | 4 |
| Below Grade Finished Area | 1847 |
| Dining Area Features | Breakfast Area,Formal |
| Floor Plan Features | Ranch,Reverse 1.5 Story |
Exterior Features
| Parking Features | Attached,Garage Door Opener,Garage Faces Front |
|---|---|
| Lot Features | Acreage,Pond(s),Many Trees |
| Water Source | Rural |
| Lot Size Area | 10 |
| Road Surface Type | Paved |
| Builder Model | Ranch |
| Road Responsibility | Public Maintenance |
| Other Room Features | Entry,Great Room,Main Floor BR,Main Floor Primary Bedroom,Recreation Room,Workshop |
Amenities
- Foreclosure
- Views
- Short Sale
- New Construction
- Adult 55+
- Lease To Own
- No HOA Fees
- Furnished
- Primary On Main
- Air Conditioning
- Seller Finance
- Green
- Fixer Upper
- Horse
- Golf
- Fireplace
- Deck
- Garage
- Basement
- Pool
Property vs Single Family Average in 64079
Price
Taxes
Year Built
Visits
 The information displayed on this page is confidential, proprietary, and copyrighted information of Heartland Multiple Listing Service, Inc. (