

Open House Sun, Sep 13th 12:00 PM - 02:00 PM
Address
5812 Nw Hickory Place, Parkville, MO
Price
$ 699,000
Property Attributes
- MLS#2623081
- TypeSingle Family
- Listing Status Active
- CountyPLATTE
- CityParkville
- Area115 - N=I-435-Hwy 152 - S=Mo Rvr - E=Platte Co Ln
- NeighborhoodRiss Lake
- Zip64152
- StyleTraditional
- Year Built1995
- Taxes$ 8313
- Price$ 699,000
- Bedrooms5
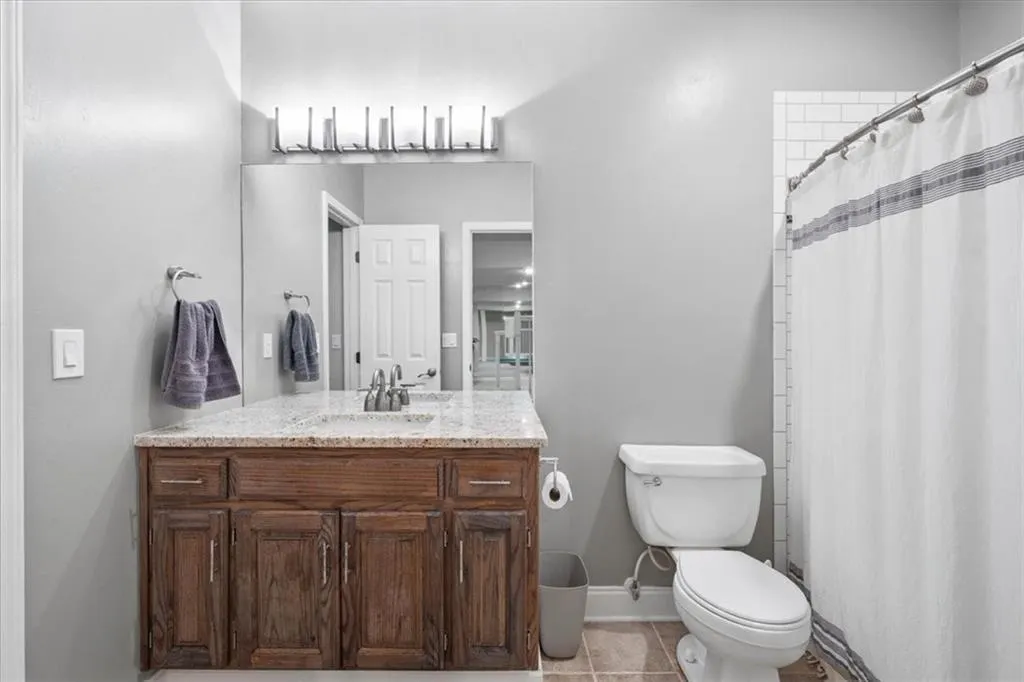
- Full Bathrooms4
- Half Bathrooms1
- Sqr Footage4286
- Lot Size0.40652 Acres
Data Source:
Heartland MLS (HMLS)
Property Description
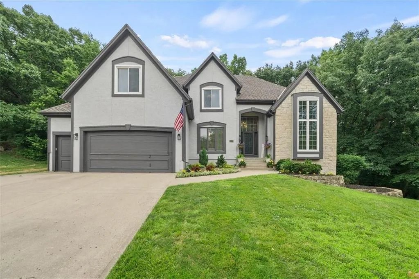
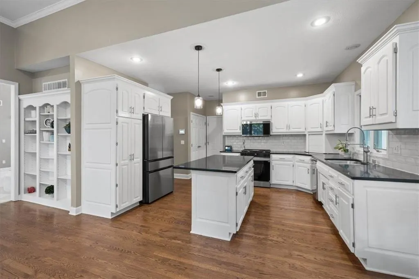
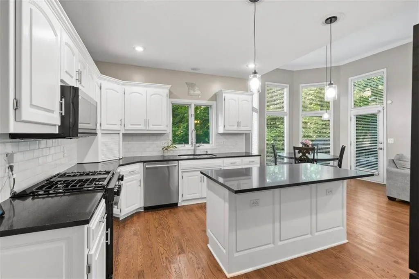
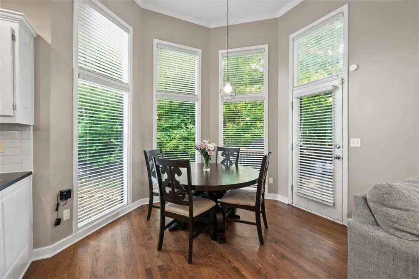
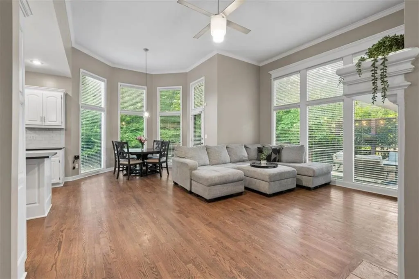
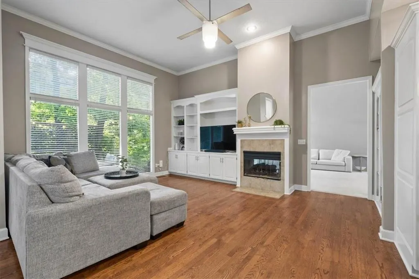
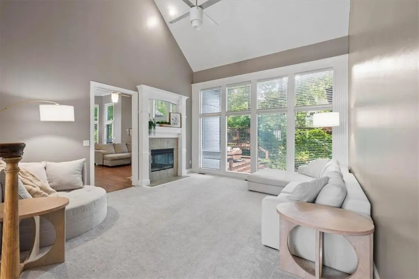
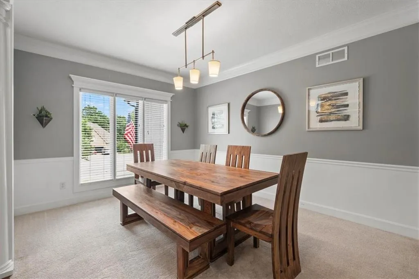
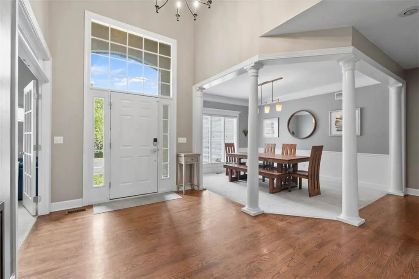
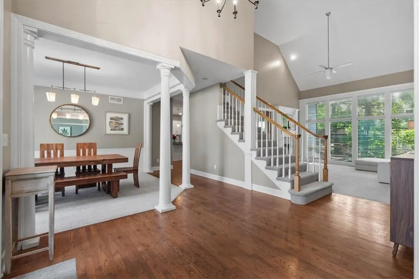
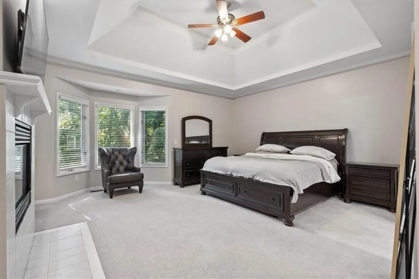
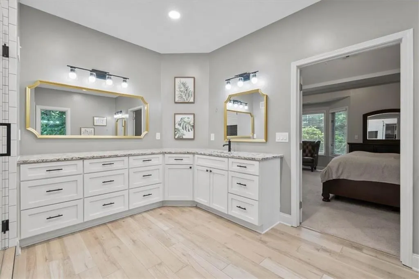
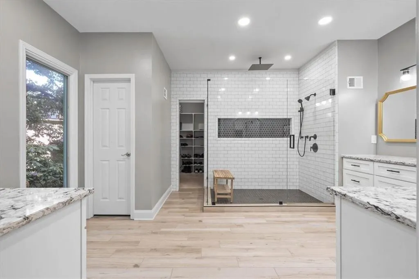
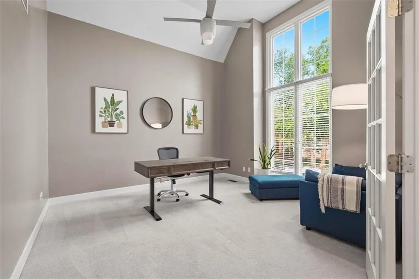
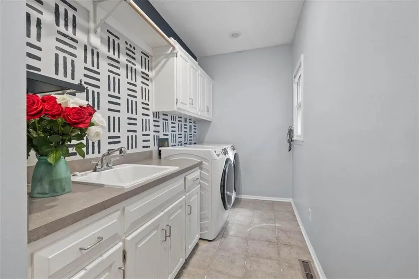
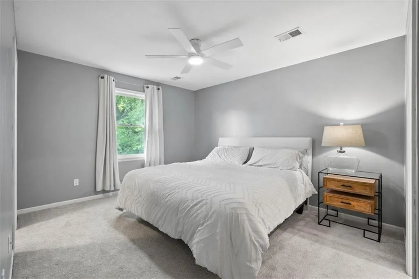
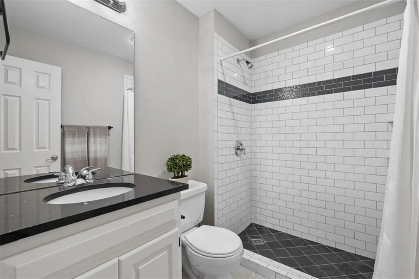
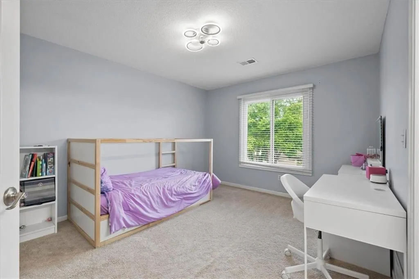
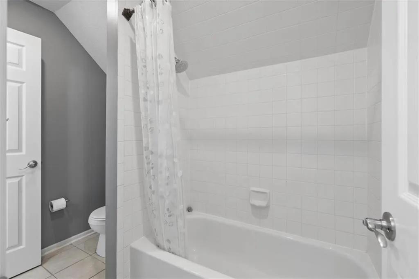
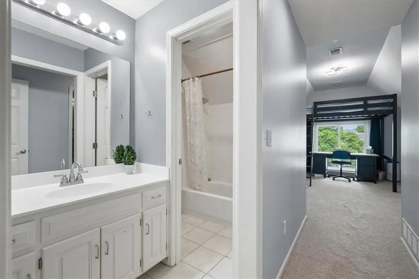
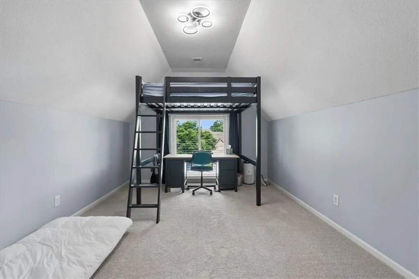
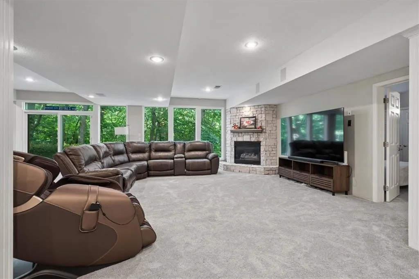
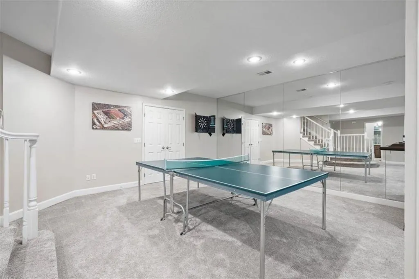
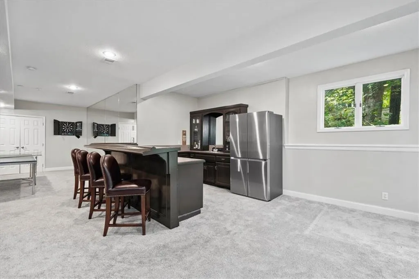
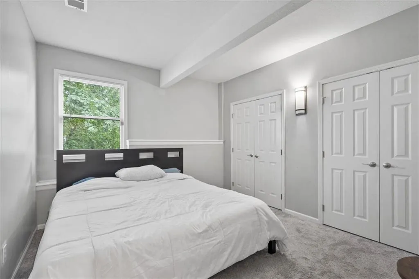
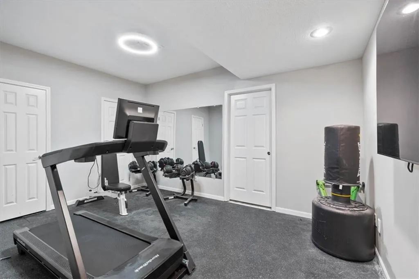
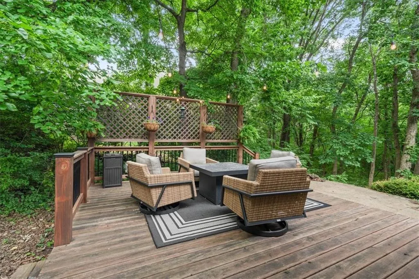
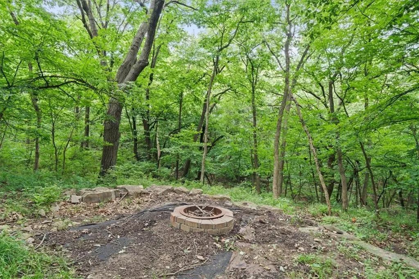
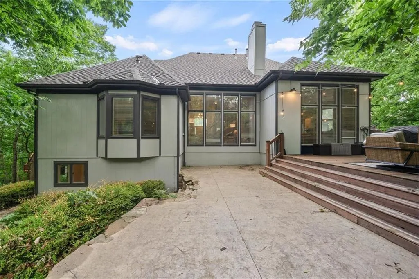
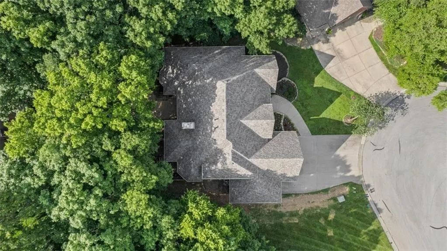
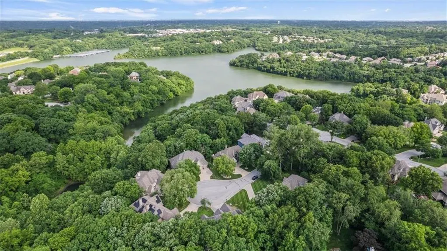
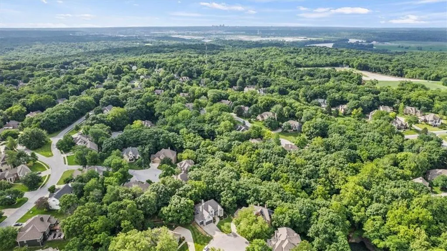
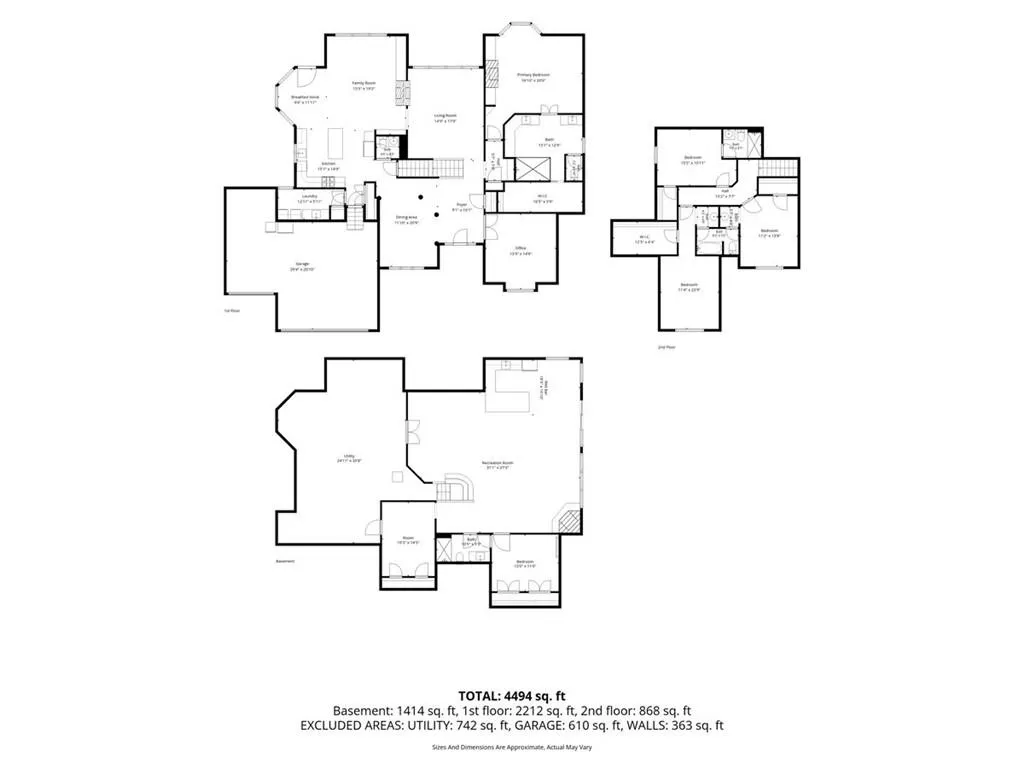
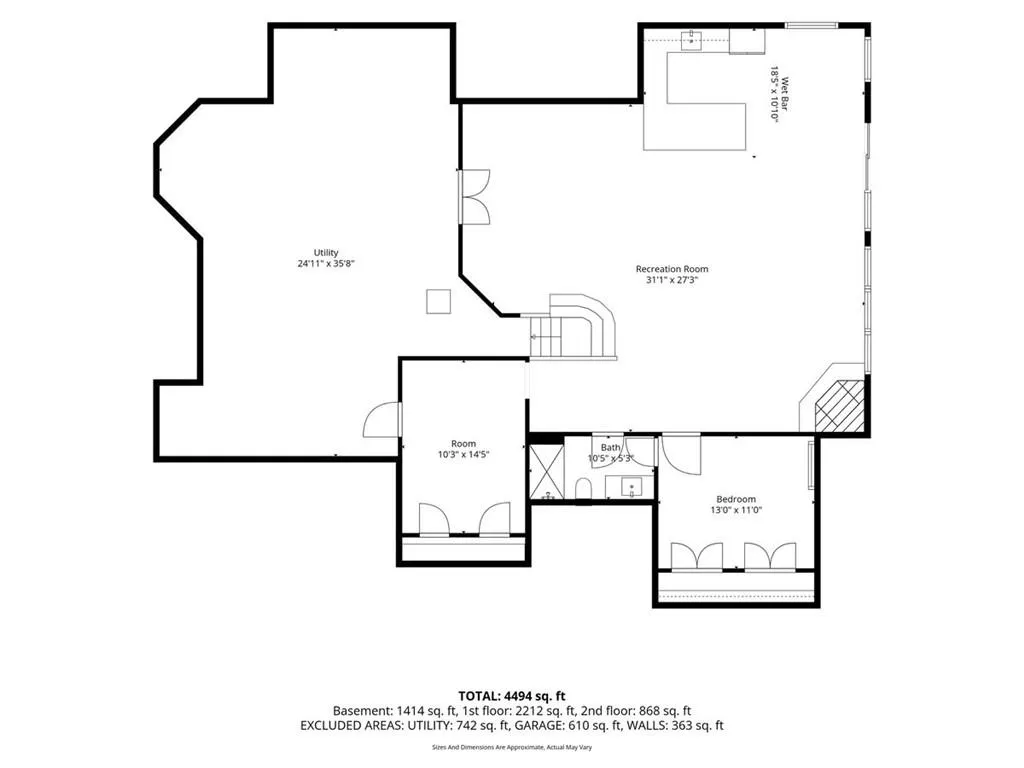
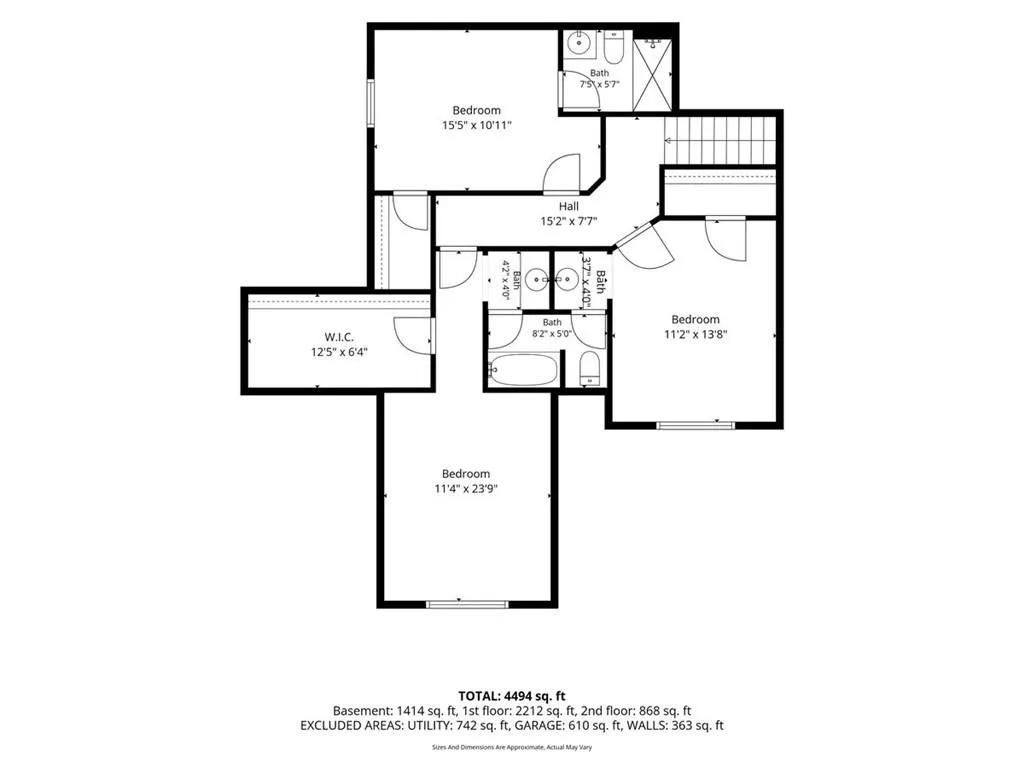
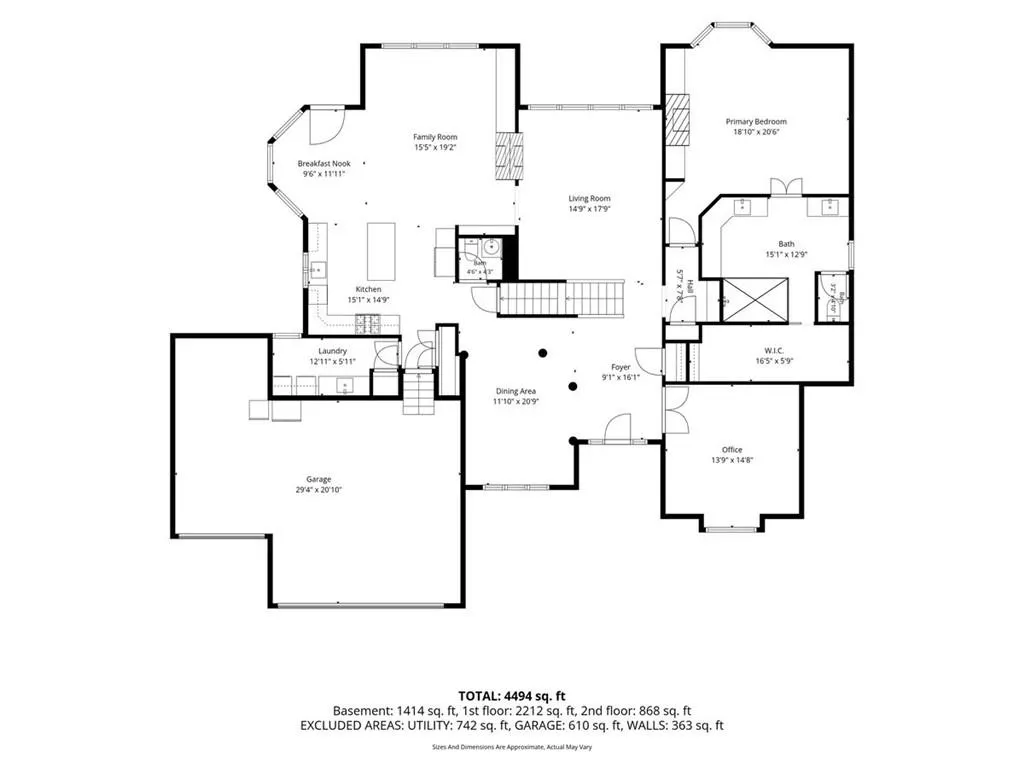
Back on the Market at NO FAULT of the seller! This is quintessential Riss Lake… just in time to enjoy all of the amenities this highly sought after community has to offer! From pickleball to paddle boarding and everything in between… this is the community oriented lifestyle everyone is looking for in 2026. And that’s before you even go in the house! This home manages to feel both grand and welcoming, from the moment you step in side. The main level features a beautiful white kitchen with a new fridge, gas range, microwave, and dishwasher. There is a cozy hearth room, perfect for curling up and watching a show with a pass through fireplace to the living room which features soaring high ceilings and floor to ceiling windows. The primary suite features a fireplace of its own along with tons of built in storage and an incredible bathroom. Truly, this bathroom has more counter space than many kitchens! The main level also features a formal dining room, dedicated home office, and huge laundry room with a sink! Upstairs, you’ll find 3 spacious guest rooms with 2 full bathrooms and tons of storage. The basement is perfect for entertaining with a full wet bar, home gym, and a door that walks out to the private, treed backyard where the fire pit, patio, and deck provide tons of space to enjoy. Plus this home has a brand new roof AND HVAC system meaning all you have to do is move right in and let the fun begin! Hurry out and take a look before it’s gone!
| Elementary School | Middle School | High School |
|---|---|---|
| English Landing Elementary School | Lakeview Middle School | Park Hill South High School |
| Price History | |
|---|---|
| 6/19/2026 | Listed $725,000 |
| 6/29/2026 | 4$699,000 |
General Features
| Living Area | 4286 |
|---|---|
| Sewer | Public Sewer,Grinder Pump |
| Heating | Forced Air,Zoned |
| Cooling | Electric,Zoned |
| Possession | Funding |
| Roof | Composition |
| HOA Fee | 1200 |
| Garage Spaces | 3 |
| Association Fee Includes | Trash |
| Patio/Porch Features | Deck,Patio |
| Architectural Style | Traditional |
| Construction Materials | Stone & Frame,Stucco |
| Year Built | 1995 |
| Property Subtype | Single Family Residence |
| Ownership | Private |
| Assoc Fee Paid Per | Annually |
| County | Platte |
| Property Type | Residential |
| Association Amenities | Pickleball Court(s),Play Area,Pool,Tennis Court(s),Trail(s) |
| HOA | Yes |
| Energy Efficient | Tankless Hot Water |
| Subdivision Name | Riss Lake |
| Facing Direction | West |
| Garage Y/N | Yes |
| Full Baths | 4 |
| Status | Active |
| Directions | Take I-29 to Exit 6B / 64th Street (Tom Watson Parkway). Head west on 64th Street. Turn left (south) onto Riss Lake Drive. Turn right onto Spinnaker Drive. Continue into Hickory Place. Home will be o |
| High School | Park Hill South |
| City | Parkville |
| Association Name | Riss Lake HOA |
| High School District | Park Hill |
| MLS Area | 115 - N=I-435/Hwy 152;S=Mo Rvr;E=Platte Co Ln;W=M |
| Lot Size Units | Square Feet |
| Lot Size Square Feet | 17708 |
| Listing Terms | Cash,Conventional,FHA,VA Loan |
| Elementary School | English Landing |
| Middle/Junior High School | Lakeview |
| Public Remarks | Back on the Market at NO FAULT of the seller! This is quintessential Riss Lake… just in time to enjoy all of the amenities this highly sought after community has to offer! From pickleball to paddle b |
| Standard Status | Active |
| In Flood Plain | No |
| HMS_MaintenanceProvidedYN | No |
Interior Features
| Interior Amenities | Kitchen Island,Pantry,Vaulted Ceiling(s),Walk-In Closet(s),Wet Bar |
|---|---|
| Basement | Basement BR,Concrete,Finished,Walk-Out Access |
| Flooring | Carpet,Wood |
| Total Fireplaces | 3 |
| Fireplace Features | Basement,Great Room,Hearth Room,Primary Bedroom |
| Basement (Y/N) | Yes |
| Air Conditioning Y/N | Yes |
| Window Features | Window Coverings,Thermal Windows |
| Fireplace Y/N | Yes |
| Above Grade Finished Area | 2878 |
| Half Baths | 1 |
| Laundry Features | Main Level,Off The Kitchen |
| Total Bedrooms | 5 |
| Below Grade Finished Area | 1408 |
| Dining Area Features | Breakfast Area,Formal,Hearth Room |
| Floor Plan Features | 1.5 Stories |
Exterior Features
| Fencing | Other |
|---|---|
| Parking Features | Attached,Garage Faces Front |
| Lot Features | Adjoin Greenspace,Cul-De-Sac,Many Trees |
| Water Source | Public |
| Lot Size Area | 17708 |
| Lot Dimensions | 156x164 ~17708 sq ft |
| Lake Description | Boat Ramp,Lake Access |
| Other Room Features | Formal Living Room,Great Room,Main Floor Primary Bedroom,Office |
Amenities
- Foreclosure
- Views
- Short Sale
- New Construction
- Adult 55+
- Lease To Own
- No HOA Fees
- Furnished
- Primary On Main
- Air Conditioning
- Seller Finance
- Green
- Fixer Upper
- Horse
- Golf
- Fireplace
- Deck
- Garage
- Basement
- Pool
Property vs Single Family Average in 64152
Price
Taxes
Year Built
Visits
 The information displayed on this page is confidential, proprietary, and copyrighted information of Heartland Multiple Listing Service, Inc. (