

Address
12505 Nw Copper Hill Court, Parkville, MO
Price
$ 3,800,000
Property Attributes
- MLS#2633389
- TypeSingle Family
- Listing Status Active
- CountyPLATTE
- CityParkville
- Area115 - N=I-435-Hwy 152 - S=Mo Rvr - E=Platte Co Ln
- NeighborhoodCopper Hill Reserve
- Zip64152
- StyleTraditional
- Price$ 3,800,000
- Bedrooms4
- Full Bathrooms4
- Half Bathrooms3
- Sqr Footage6500
- Lot Size3 Acres
Data Source:
Heartland MLS (HMLS)
Property Description
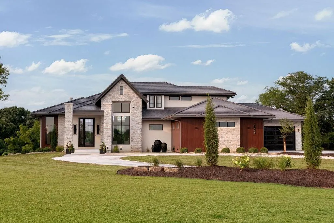
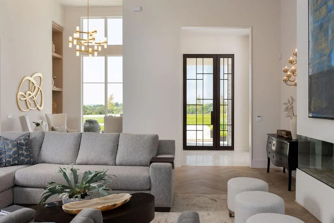
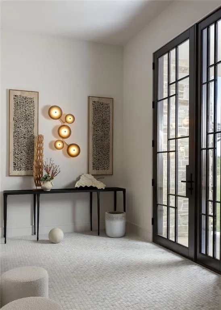
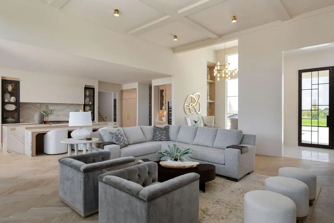
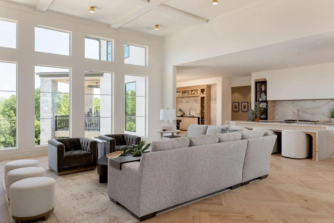
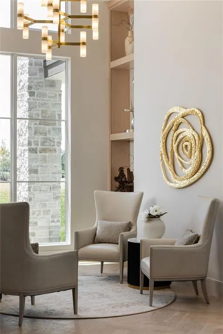
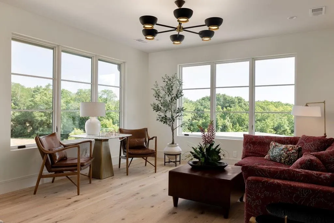
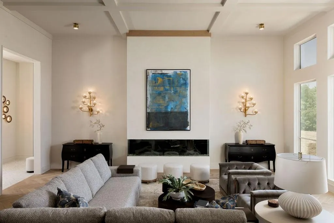
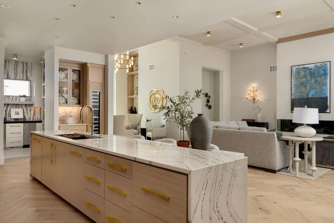
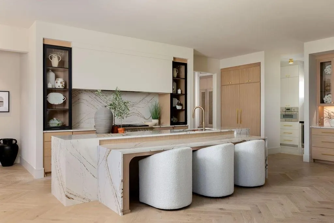
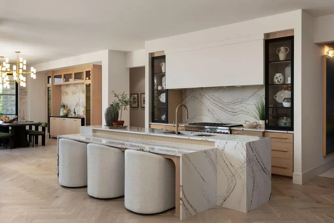
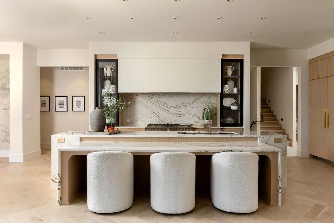
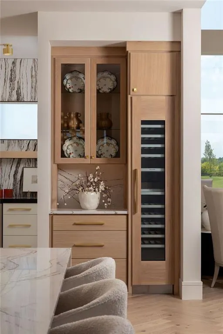
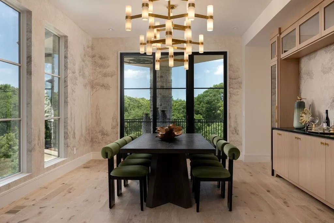
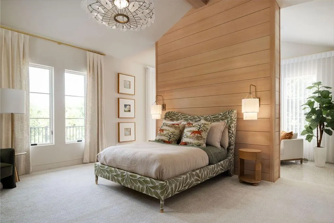
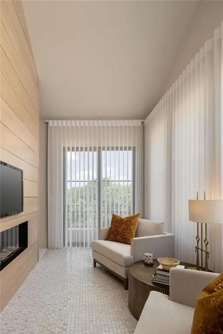
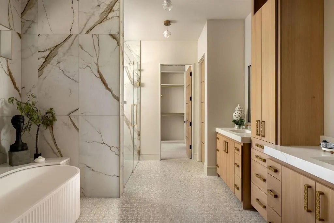
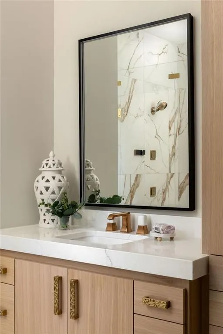
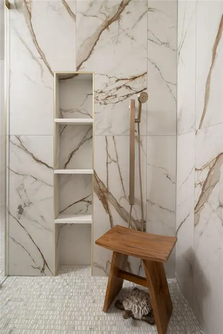
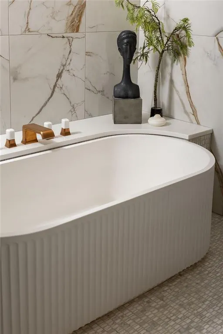
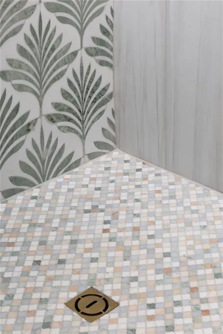
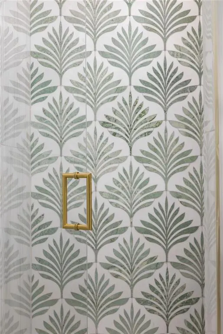
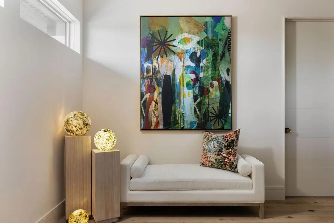
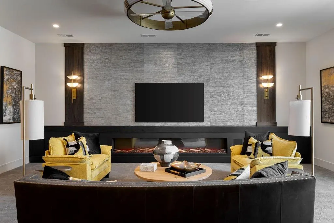
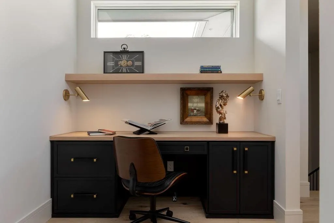
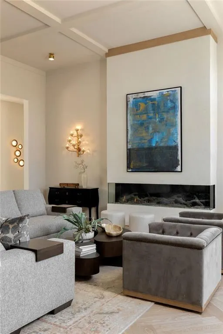
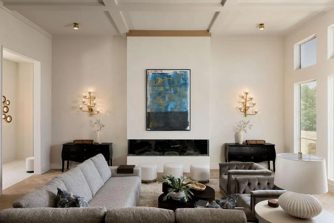
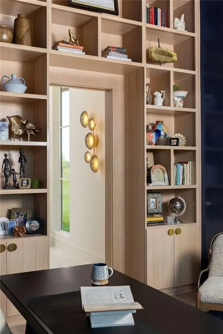
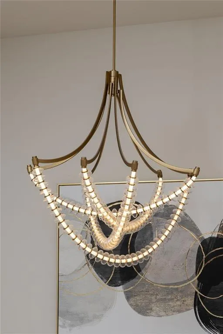
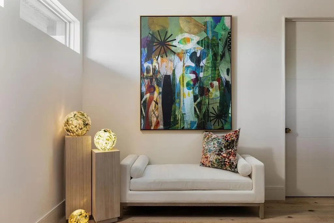
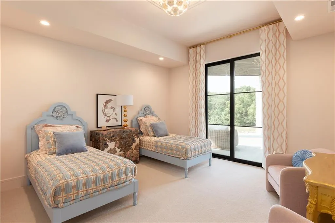
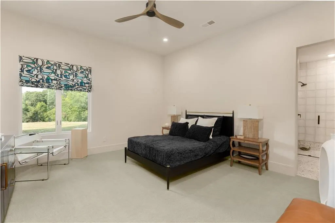
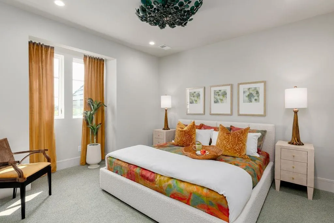
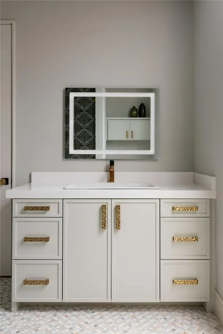
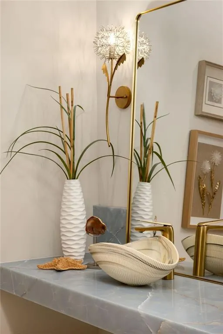
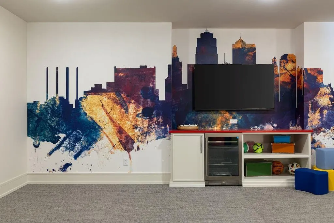
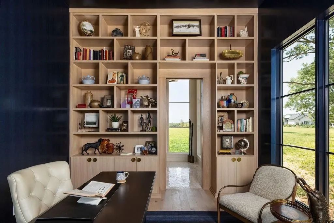
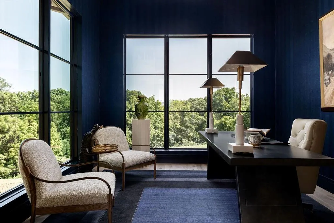
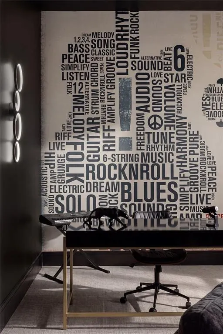
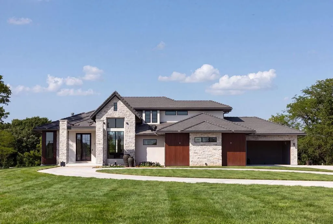
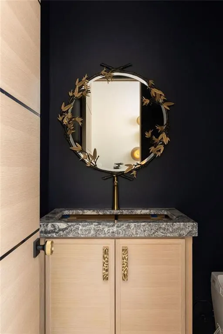
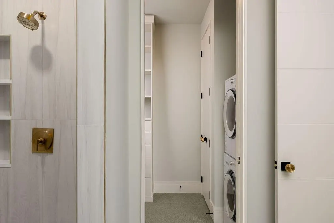
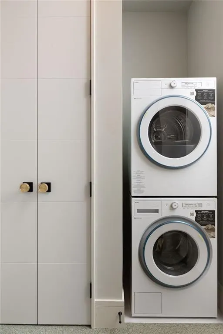
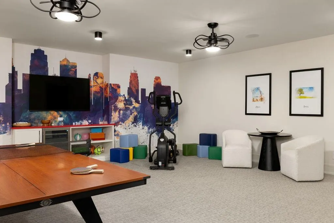
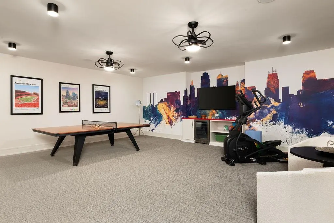
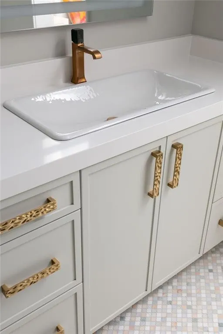
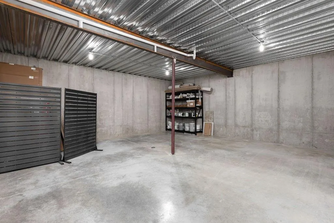
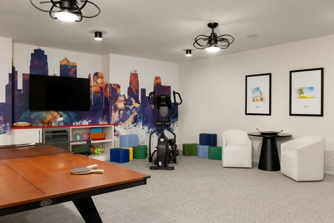
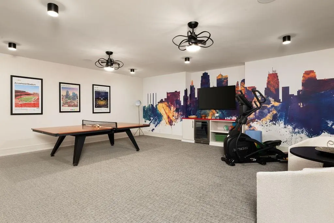
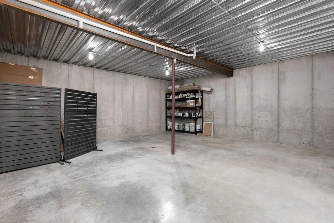
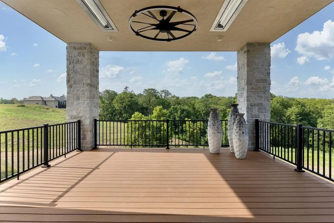
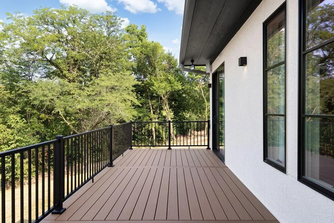
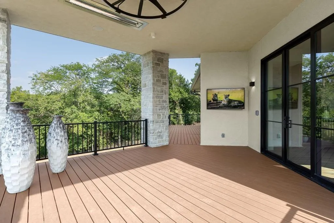
Situated on a private three-acre homesite in the scenic countryside of Parkville, this custom design-build residence offers a refined blend of luxury, functionality and thoughtful craftsmanship. A welcoming entry foyer provides convenient access to a dedicated main-level office and adjacent powder bath, creating an ideal home office environment. The main living area features a spacious great room anchored by an impressive eight-foot fireplace, complemented by a separate conversation area designed for intimate gatherings. The kitchen is outfitted with a full Thermador appliance suite, rift-sawn oak cabinetry and a statement island. A well-appointed butler’s pantry enhances both storage and entertaining capacity, while the dining area includes a dry bar with ample cabinetry. The primary suite serves as a private retreat, complete with a sunroom offering direct access to the deck. The spa-like bath is appointed with Kohler fixtures, a beautifully designed layout and generous cabinetry, while the custom walk-in closet by Inspired Closets provides exceptional organization. The upper level offers a fully equipped secondary living space, including a bedroom, full bath, pocket office, laundry, kitchenette and living area—ideal for a private guest suite or in-law quarters. The finished lower level is designed for both entertaining and everyday living, featuring a spacious bar with custom European cabinetry, a media room with fireplace and a built-in banquette overlooking the outdoor patio with fire bowls. Additional highlights include a dedicated exercise room with under-counter refrigeration, a music room, powder bath, secondary laundry and two ensuite bedrooms. Suspended garage space and a fifth garage bay complete this level, offering ample storage and flexibility.
| Elementary School | Middle School | High School |
|---|---|---|
| Union Chapel Elementary School | Lakeview Middle School | Park Hill South High School |
| Price History | |
|---|---|
| 7/31/2026 | Listed $3,800,000 |
General Features
| Living Area | 6500 |
|---|---|
| Sewer | Septic Tank |
| Heating | Forced Air |
| Cooling | Electric |
| Roof | Tile |
| HOA Fee | 2500 |
| Garage Spaces | 5 |
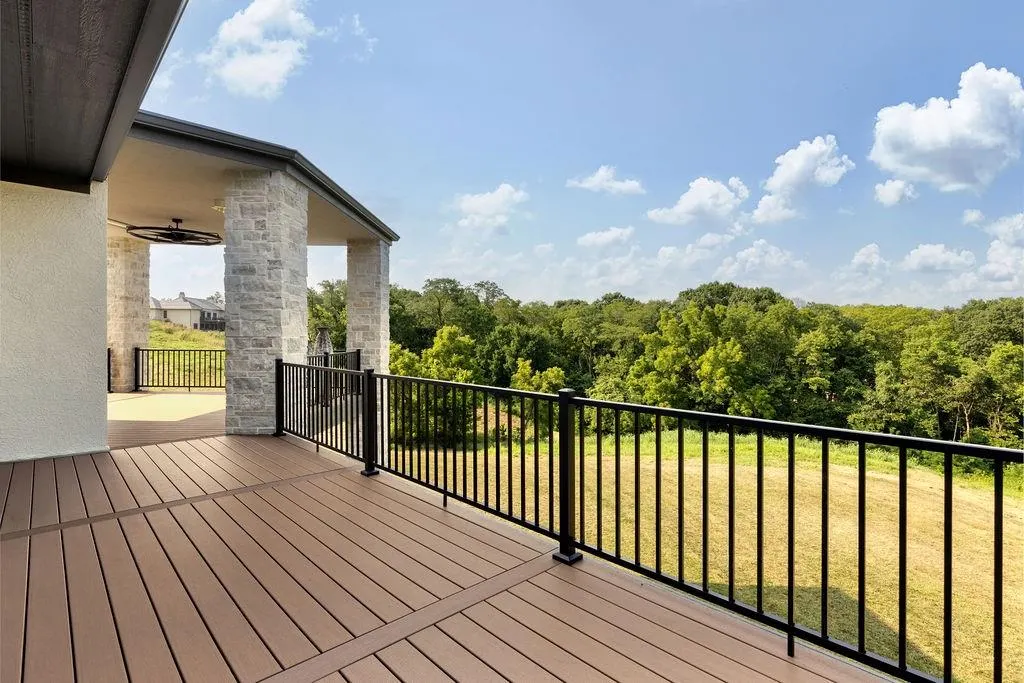
| Patio/Porch Features | Deck- Covered |
| Architectural Style | Traditional |
| Construction Materials | Frame |
| Property Subtype | Single Family Residence |
| Ownership | Private |
| Assoc Fee Paid Per | Annually |
| County | Platte |
| Property Type | Residential |
| HOA | Yes |
| Subdivision Name | Copper Hill Reserve |
| Garage Y/N | Yes |
| Full Baths | 4 |
| Status | Active |
| Directions | From 435: Take 45 Hwy (64th St/Tom Watson Pkwy) east to Living Water Christian Church. Turn right on Copper Hill Ln and head south to the home. From I-29: Take 45 Hwy (64th St/Tom Watson Pkwy) wes |
| High School | Park Hill South |
| City | Parkville |
| High School District | Park Hill |
| MLS Area | 115 - N=I-435/Hwy 152;S=Mo Rvr;E=Platte Co Ln;W=M |
| Lot Size Units | Acres |
| Lot Size Square Feet | 130680 |
| Listing Terms | Cash,Conventional |
| Elementary School | Union Chapel |
| Middle/Junior High School | Lakeview |
| Property Condition | Under Construction |
| Public Remarks | Situated on a private three-acre homesite in the scenic countryside of Parkville,this custom design-build residence offers a refined blend of luxury,functionality and thoughtful craftsmanship. A welc |
| Builder Name | Homes by Chris |
| Standard Status | Active |
| In Flood Plain | No |
| Virtual Tour | https://www.youtube.com/watch?v=BHdChJqm1ZM |
| HMS_MaintenanceProvidedYN | No |
Interior Features
| Basement | Finished,Full |
|---|---|
| Total Fireplaces | 3 |
| Fireplace Features | Great Room,Primary Bedroom,Recreation Room |
| Basement (Y/N) | Yes |
| Air Conditioning Y/N | Yes |
| Fireplace Y/N | Yes |
| Above Grade Finished Area | 4000 |
| Half Baths | 3 |
| Laundry Features | Laundry Room,Main Level |
| Total Bedrooms | 4 |
| Below Grade Finished Area | 2500 |
| Dining Area Features | Kit/Dining Combo |
| Floor Plan Features | 1.5 Stories |
Exterior Features
| Parking Features | Built-In |
|---|---|
| Lot Features | Estate Lot |
| Water Source | Public |
| Lot Size Area | 3 |
| Other Room Features | Media Room,Office,Sun Room |
Amenities
- Foreclosure
- Views
- Short Sale
- New Construction
- Adult 55+
- Lease To Own
- No HOA Fees
- Furnished
- Primary On Main
- Air Conditioning
- Seller Finance
- Green
- Fixer Upper
- Horse
- Golf
- Fireplace
- Deck
- Garage
- Basement
- Pool
Property vs Single Family Average in 64152
Price
Visits
 The information displayed on this page is confidential, proprietary, and copyrighted information of Heartland Multiple Listing Service, Inc. (