

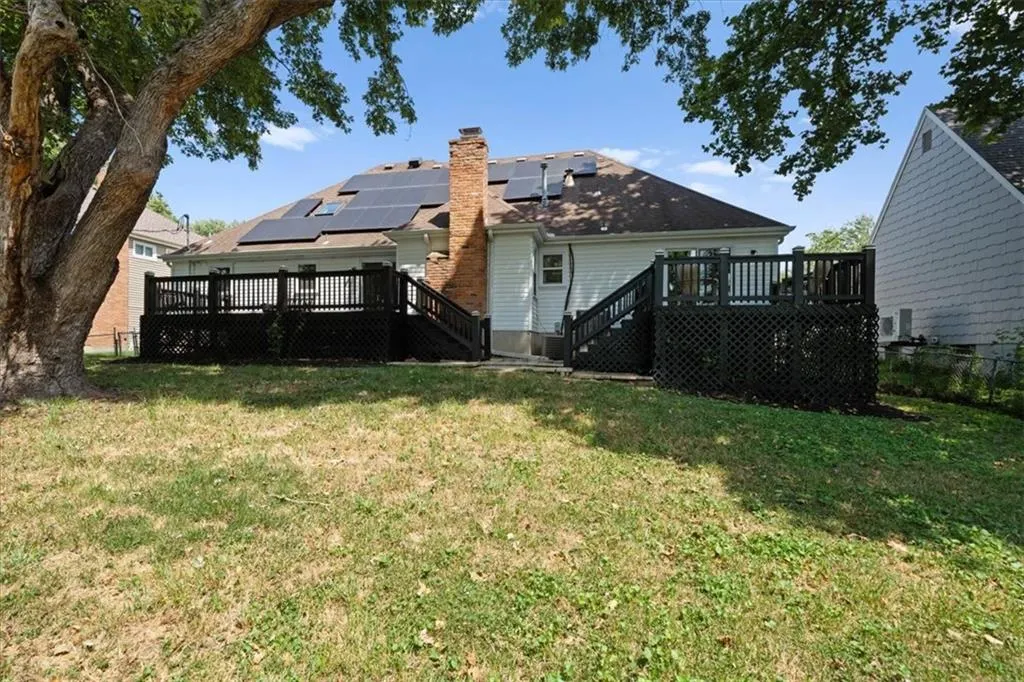
Address
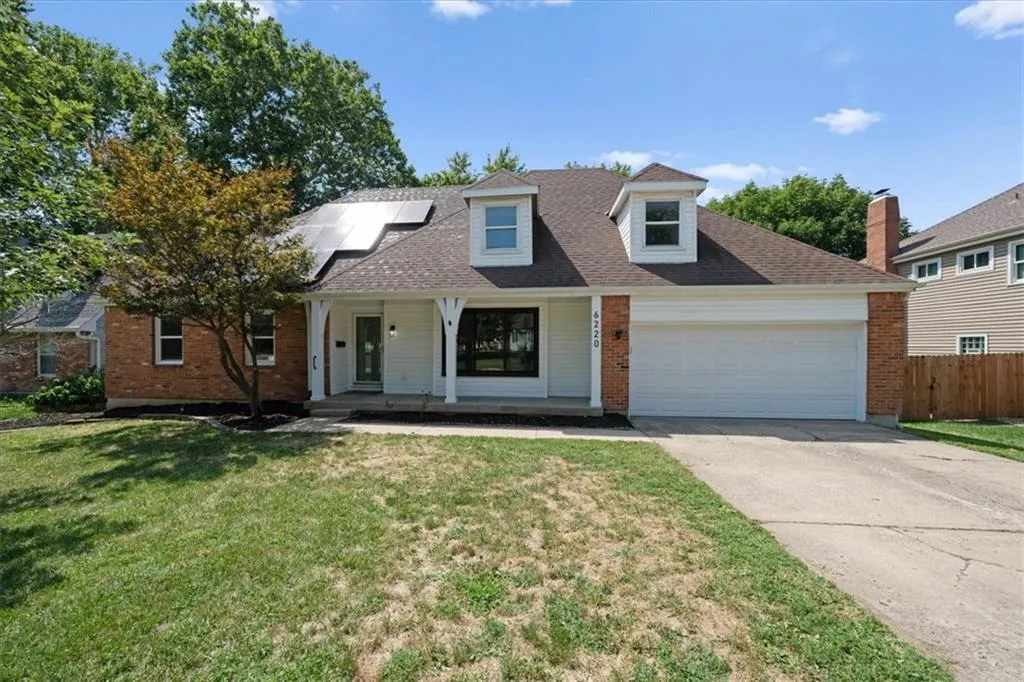
6220 N Bales Avenue, Gladstone, MO
Price
$ 389,999
Property Attributes
- MLS#2636236
- TypeSingle Family
- Listing Status Active
- CountyCLAY
- CityGladstone
- Area103 - N=Barry Rd - S=Vivion-I-35 - E=I-35 - W=Clay
- NeighborhoodCarriage Hill
- Zip64119
- StyleTraditional
- Year Built1964
- Taxes$ 4687
- Price$ 389,999
- Bedrooms5
- Full Bathrooms4
- Half Bathrooms1
- Sqr Footage5034
- Lot Size0.239991 Acres
Data Source:
Heartland MLS (HMLS)
Property Description
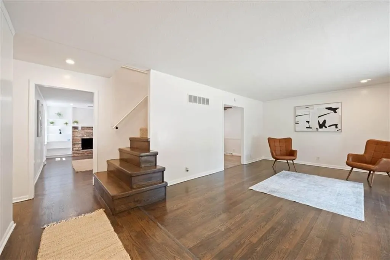
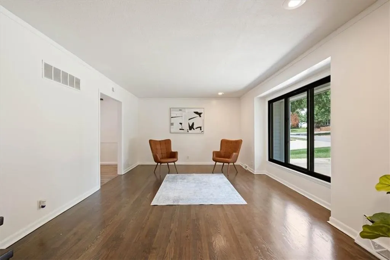
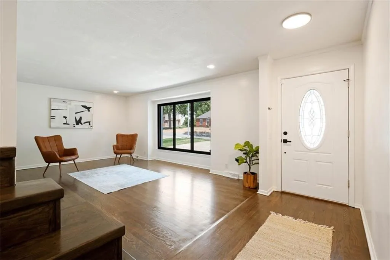
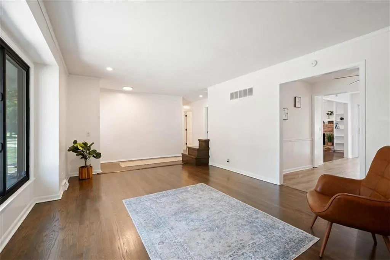
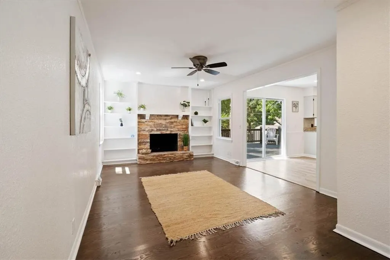
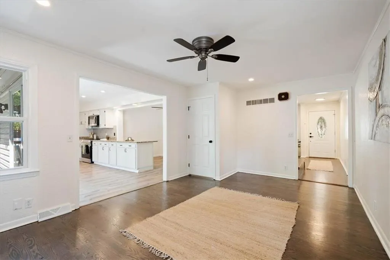
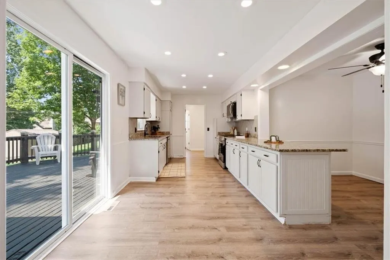
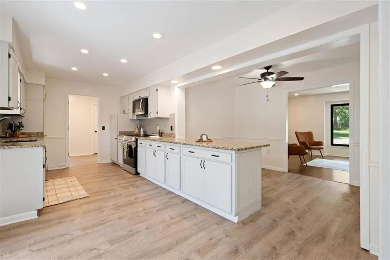
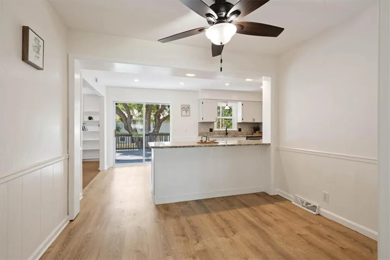
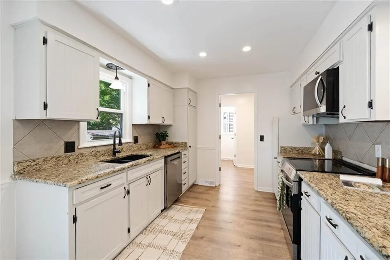
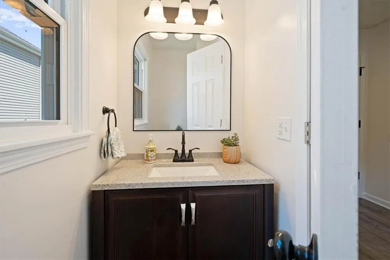
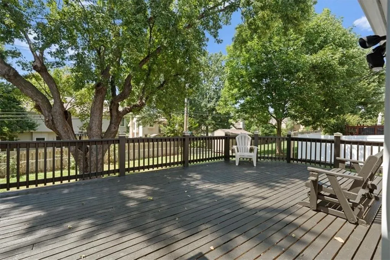
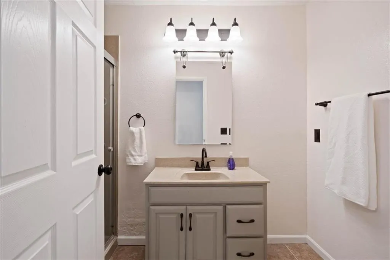
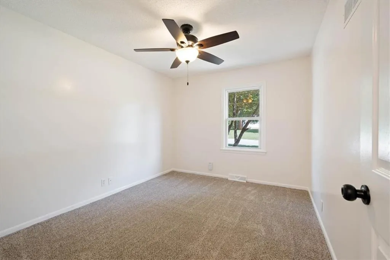
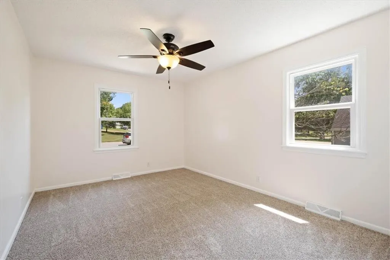
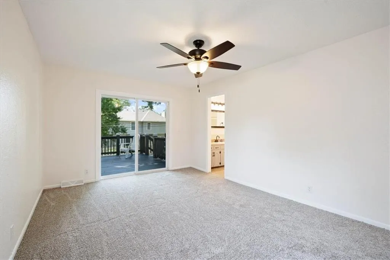
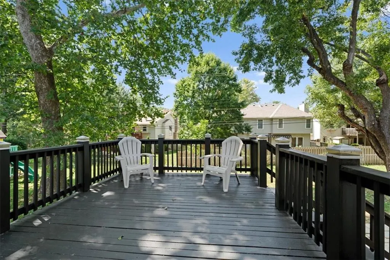
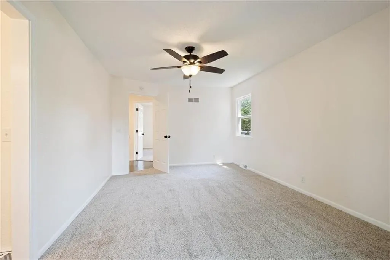
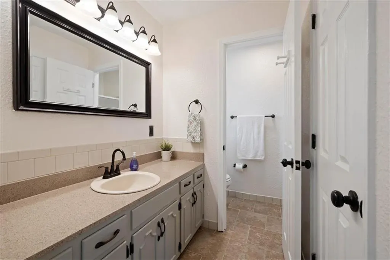
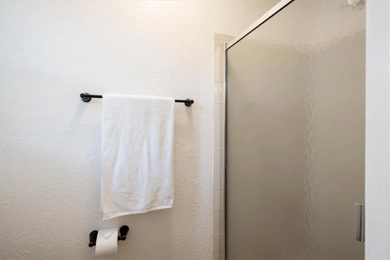
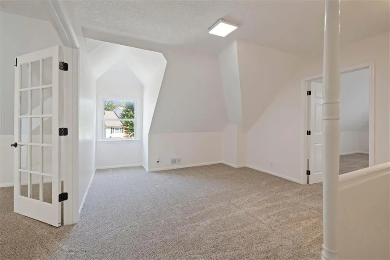
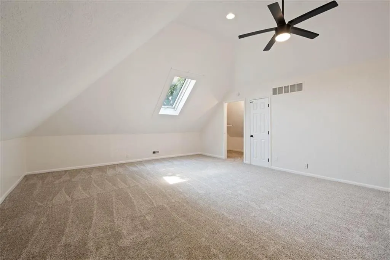
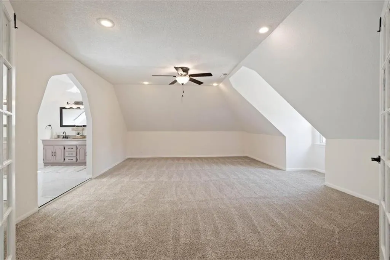
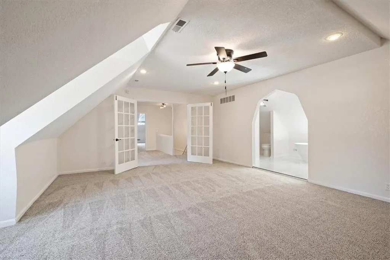
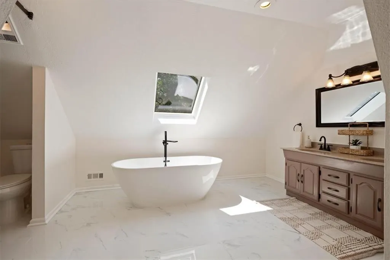
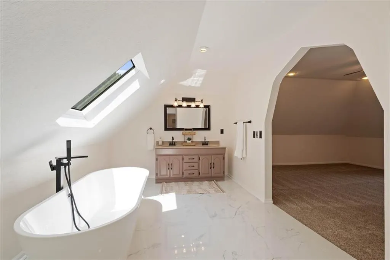
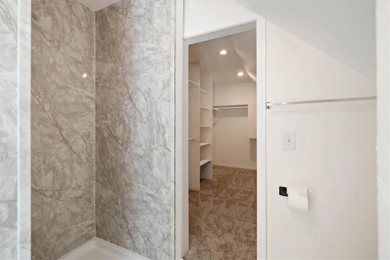
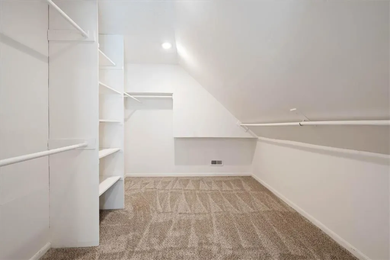
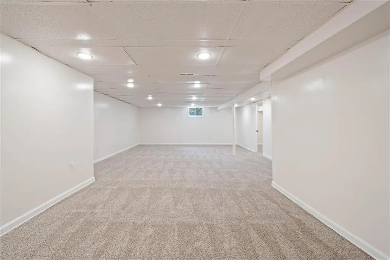
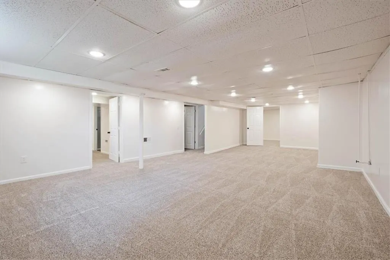
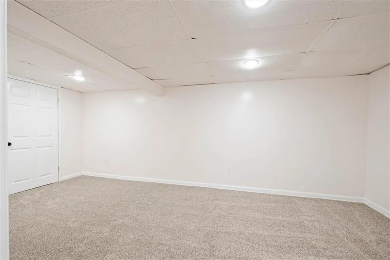
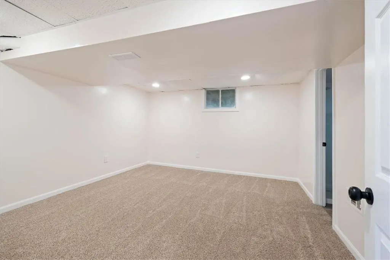
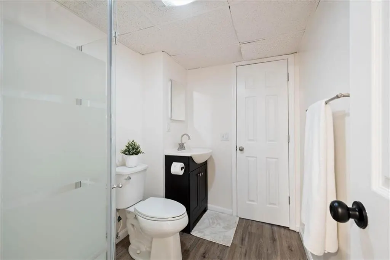
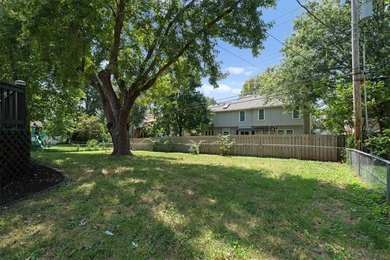
Welcome to this spacious and beautifully appointed Cape Cod-style home offering 5 bedrooms, 4.5 bathrooms, and an abundance of living space throughout. The oversized second-floor bedrooms are full of potential and ready to be styled to fit your needs, while the second-floor primary suite is truly a retreat, featuring a massive newly remodeled ensuite bathroom complete with a freestanding soaking tub, walk-in shower, and double vanity. On the main level, refinished hardwood floors and fresh paint throughout create a bright, polished feel. The open kitchen features a generous eat-in area, making it the perfect gathering space for hosting family and friends. Step outside to enjoy your morning coffee or evening entertaining on one of the two large back decks overlooking the backyard. The finished basement adds even more versatility, including two non-conforming bedrooms and plenty of additional space for guests, recreation, a home office, or whatever your lifestyle requires. With generous room sizes, thoughtful updates, and space at every turn, this home truly has it all. The possibilities are endless—come see it for yourself and make this beautiful house your new home!
| Elementary School | Middle School | High School |
|---|---|---|
| Chapel Hill Elementary School | Antioch Middle School | Oak Park High School |
| Price History | |
|---|---|
| 8/14/2026 | Listed $399,999 |
| 9/9/2026 | 3$389,999 |
General Features
| Living Area | 5034 |
|---|---|
| Sewer | Public Sewer |
| Heating | Forced Air,Zoned |
| Cooling | Electric,Zoned |
| Possession | Funding |
| Roof | Composition |
| Garage Spaces | 2 |
| Patio/Porch Features | Deck |
| Architectural Style | Traditional |
| Construction Materials | Brick Trim,Vinyl Siding |
| Year Built | 1964 |
| Property Subtype | Single Family Residence |
| Ownership | Private |
| Assoc Fee Paid Per | None |
| County | Clay |
| Property Type | Residential |
| Association Amenities | Pool |
| HOA | No |
| Subdivision Name | Carriage Hill |
| Garage Y/N | Yes |
| Green Energy Generation | Solar |
| Full Baths | 4 |
| Status | Active |
| Directions | Take I-435 North up to Claycomo until the highway curves and merges into I-35 S. Exit I-35 S for NE VIVION RD and turn right. Take that street until you turn right on N Indiana Ave until it turns int |
| High School | Oak Park |
| City | Gladstone |
| High School District | North Kansas City |
| MLS Area | 103 - N=Barry Rd;S=Vivion/I-35;E=I-35;W=Clay Co Ln |
| Lot Size Units | Square Feet |
| Lot Size Square Feet | 10454 |
| Listing Terms | Cash,Conventional,FHA,VA Loan |
| Elementary School | Chapel Hill |
| Middle/Junior High School | Antioch |
| Public Remarks | Welcome to this spacious and beautifully appointed Cape Cod-style home offering 5 bedrooms,4.5 bathrooms,and an abundance of living space throughout. The oversized second-floor bedrooms are full of p |
| Standard Status | Active |
| In Flood Plain | No |
| HMS_MaintenanceProvidedYN | No |
Interior Features
| Interior Amenities | Painted Cabinets,Vaulted Ceiling(s),Walk-In Closet(s) |
|---|---|
| Basement | Basement BR,Concrete,Finished,Full |
| Flooring | Wood |
| Total Fireplaces | 1 |
| Fireplace Features | Dining Room |
| Basement (Y/N) | Yes |
| Air Conditioning Y/N | Yes |
| Window Features | Skylight(s) |
| Fireplace Y/N | Yes |
| Above Grade Finished Area | 3538 |
| Half Baths | 1 |
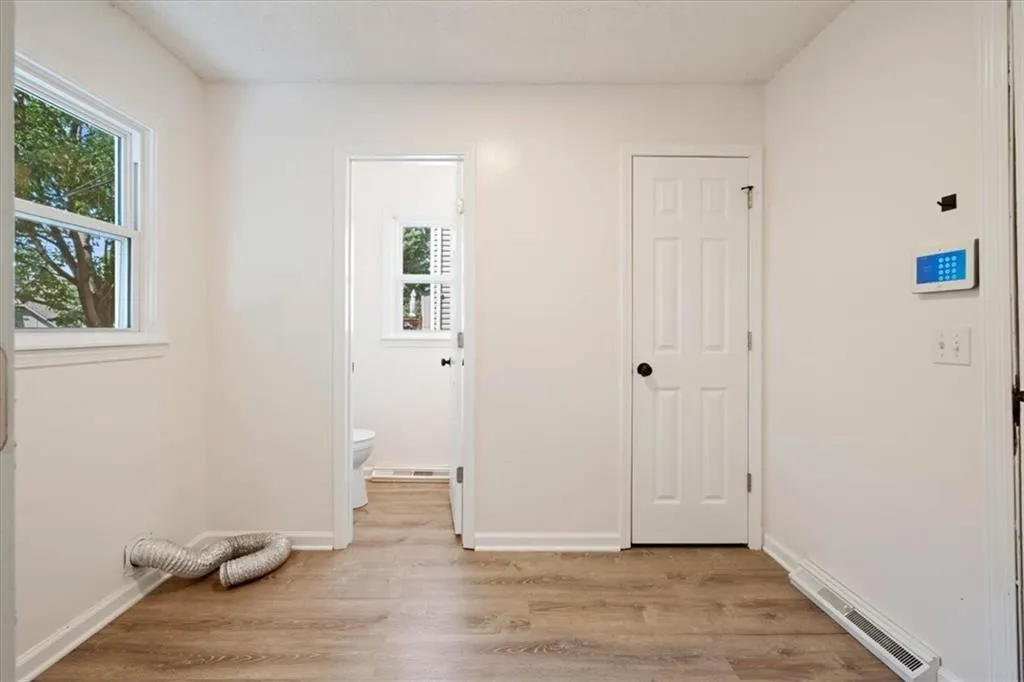
| Laundry Features | Off The Kitchen |
| Total Bedrooms | 5 |
| Below Grade Finished Area | 1496 |
| Dining Area Features | Breakfast Area,Formal |
| Floor Plan Features | 1.5 Stories |
Exterior Features
| Fencing | Metal |
|---|---|
| Parking Features | Attached,Garage Faces Front |
| Lot Features | City Lot |
| Water Source | Public |
| Lot Size Area | 10454 |
| Lot Dimensions | 80x130 |
| Road Responsibility | Public Maintenance |
| Other Room Features | Balcony/Loft,Breakfast Room,Family Room,Formal Living Room,Main Floor BR,Main Floor Primary Bedroom,Mud Room,Recreation Room |
Amenities
- Foreclosure
- Views
- Short Sale
- New Construction
- Adult 55+
- Lease To Own
- No HOA Fees
- Furnished
- Primary On Main
- Air Conditioning
- Seller Finance
- Green
- Fixer Upper
- Horse
- Golf
- Fireplace
- Deck
- Garage
- Basement
- Pool
Property vs Single Family Average in 64119
Price
Taxes
Year Built
Visits
 The information displayed on this page is confidential, proprietary, and copyrighted information of Heartland Multiple Listing Service, Inc. (