

Address
13305 N Copper Ridge Drive, Platte City, MO
Price
$ 479,900
Property Attributes
- MLS#2638514
- TypeSingle Family
- Listing Status Active
- CountyPLATTE
- CityPlatte City
- Area114 - N=Hwy 92 - S=I-435-Hwy 152 - E=Platte Co Ln
- NeighborhoodCopper Ridge
- Zip64079
- StyleTraditional
- Year Built2013
- Taxes$ 4336
- Price$ 479,900
- Bedrooms4
- Full Bathrooms3
- Half Bathrooms0
- Sqr Footage1985
- Lot Size0.309986 Acres
Data Source:
Heartland MLS (HMLS)
Property Description
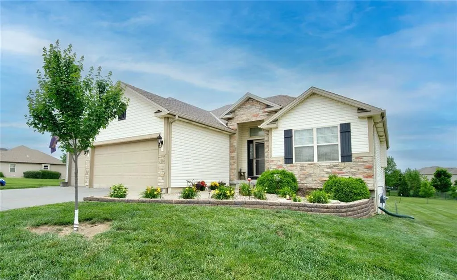
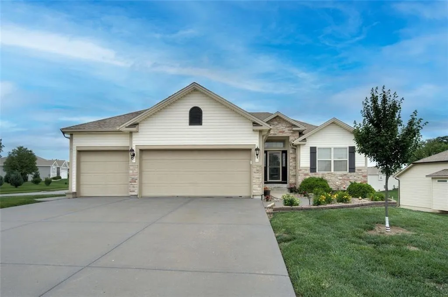
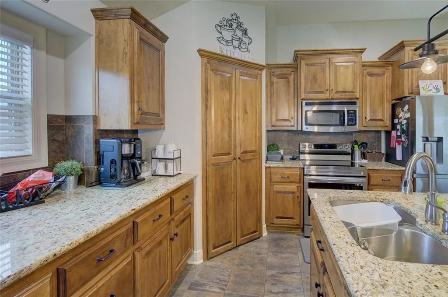
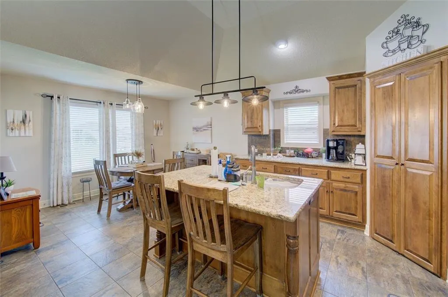
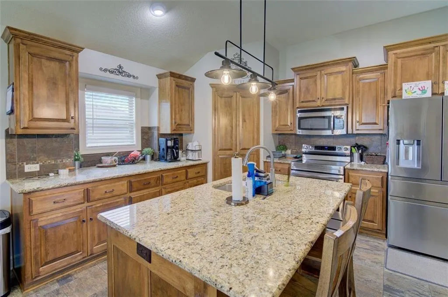
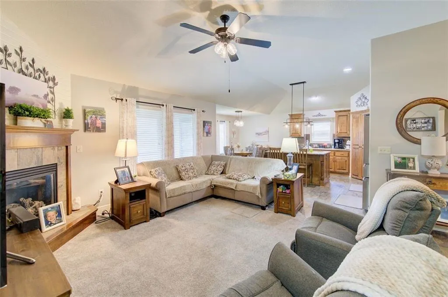
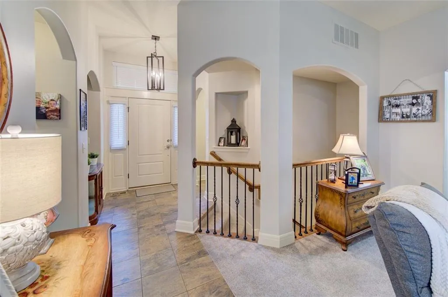
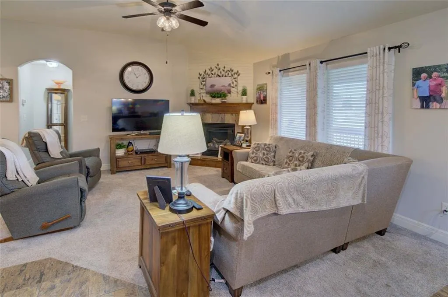
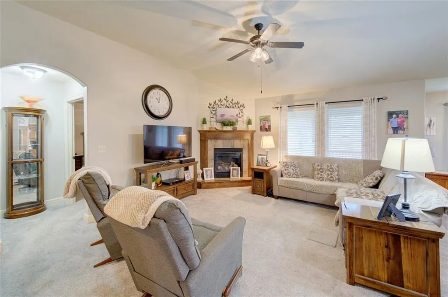
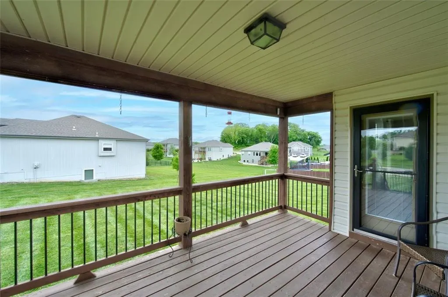
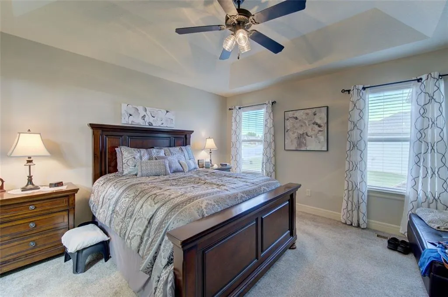
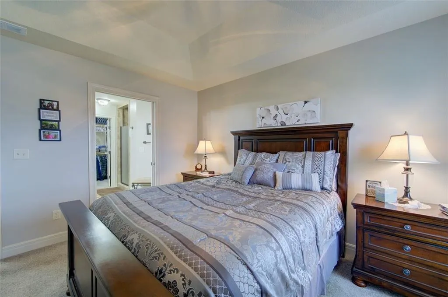
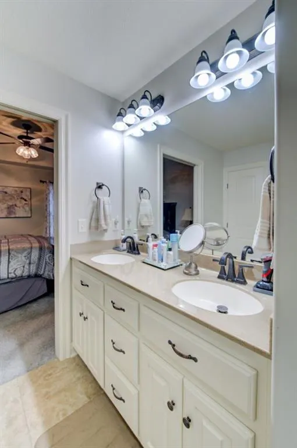
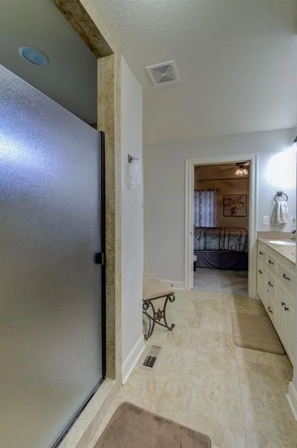
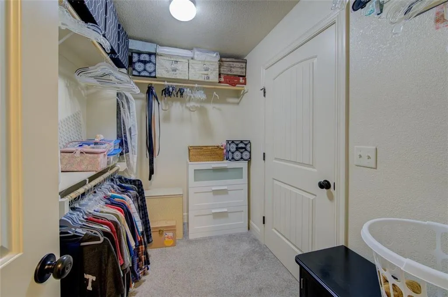
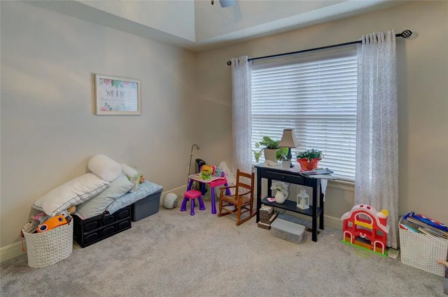
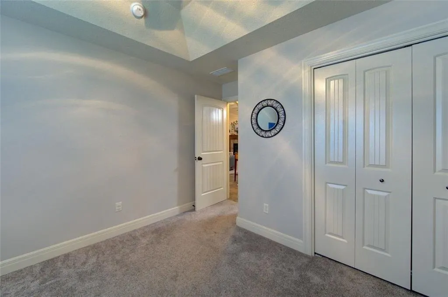
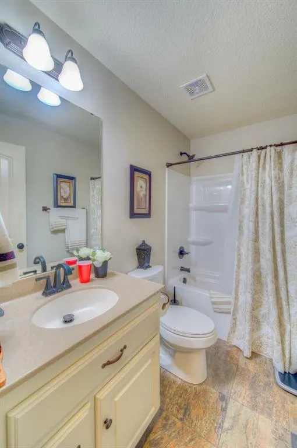
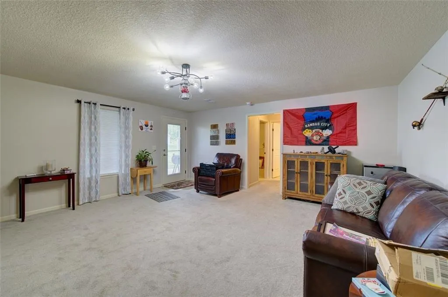
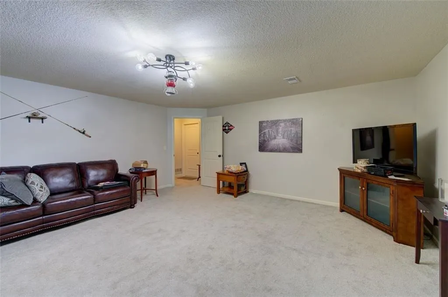
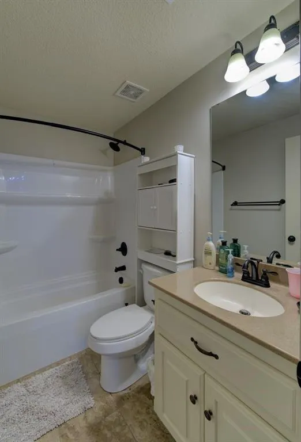
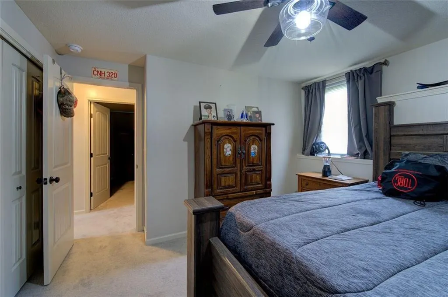
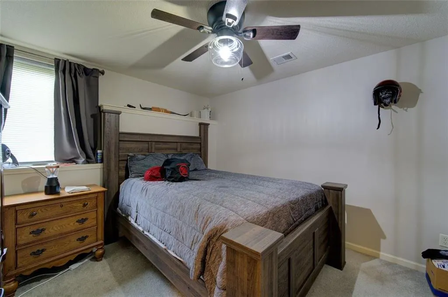
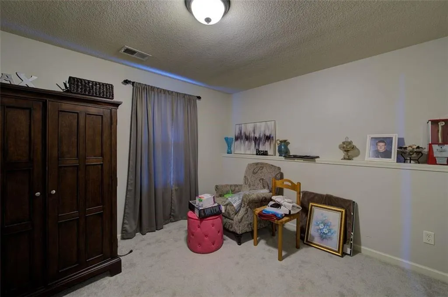
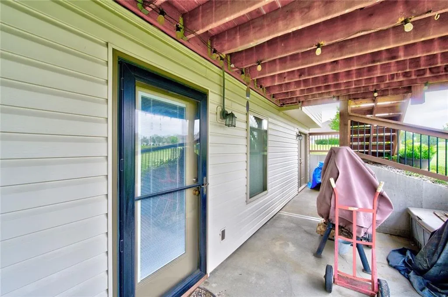
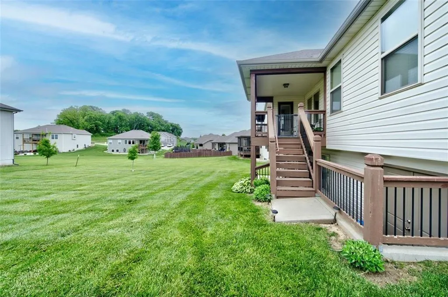
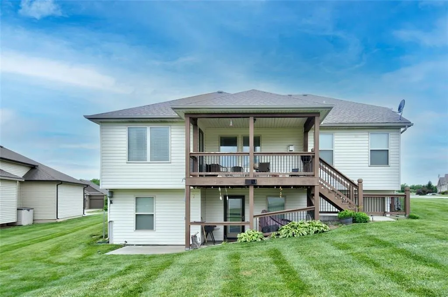
Welcome to this beautifully maintained reverse 1.5-story home in Copper Ridge, ideally situated on a desirable corner lot in Platte City within the highly sought-after Platte County R-III School District. Only 10 years old and offering 1,985 sq. ft., this home combines quality construction, thoughtful upgrades, and inviting indoor-outdoor living. The open-concept main level features vaulted ceilings, abundant natural light, granite countertops, stainless appliances, and quality finishes throughout. The spacious primary suite is a true retreat, complete with a luxurious en-suite bath featuring a whirlpool tub, separate shower, double vanity, and elegant bronze fixtures. Four bedrooms and three full baths provide plenty of space for family, guests, or a home office. Step outside to enjoy the home’s exceptional covered outdoor living space, perfect for morning coffee, entertaining, or relaxing while overlooking the additional 10’ x 10’ patio. The corner lot provides added privacy and curb appeal. Quality and efficiency are built in with Low-E windows, 30-year laminated shingles, a 92% efficient Trane heat pump with humidifier, 80-gallon water heater, 200-amp electrical service, and insulated overhead garage doors. Conveniently located near highway access, this home offers an easy commute while providing the comfort of a welcoming Platte City neighborhood. Move-in ready, thoughtfully upgraded, and packed with value—this Copper Ridge gem is one you won’t want to miss!
| Elementary School | Middle School | High School |
|---|---|---|
| Siegrist Elementary School | Platte City Middle School | Platte County R-III High School |
| Price History | |
|---|---|
| 8/25/2026 | Listed $479,900 |
General Features
| Living Area | 1985 |
|---|---|
| Sewer | Public Sewer |
| Heating | Heat Pump,Natural Gas |
| Cooling | Electric |
| Possession | Funding |
| Roof | Composition |
| Appliances | Dishwasher,Disposal,Microwave,Electric Range,Stainless Steel Appliance(s) |
| HOA Fee | 225 |
| Garage Spaces | 3 |
| Patio/Porch Features | Deck- Covered,Covered Patio |
| Architectural Style | Traditional |
| Security Features | Smoke Detector(s) |
| Construction Materials | Stone Trim,Vinyl Siding |
| Year Built | 2013 |
| Property Subtype | Single Family Residence |
| Ownership | Private |
| Assoc Fee Paid Per | Annually |
| County | Platte |
| Property Type | Residential |
| Association Amenities | Trail(s) |
| HOA | Yes |
| Subdivision Name | Copper Ridge |
| Garage Y/N | Yes |
| Full Baths | 3 |
| Status | Active |
| Directions | 435 to NW 120th Street turn left onto NW 120th Street turn right onto Running Horse Road turn left onto 136th Street go around the roundabout onto N Hwy and turn left onto 133rd Street. Home is locat |
| High School | Platte County R-III |
| City | Platte City |
| Association Name | Copper Ridge HOA |
| High School District | Platte County R-III |
| MLS Area | 114 - N=Hwy 92;S=I-435/Hwy 152;E=Platte Co Ln;W=M |
| Lot Size Units | Acres |
| Lot Size Square Feet | 13503.6 |
| Listing Terms | Cash,Conventional,FHA,VA Loan |
| Elementary School | Siegrist |
| Middle/Junior High School | Platte City |
| Public Remarks | Welcome to this beautifully maintained reverse 1.5-story home in Copper Ridge,ideally situated on a desirable corner lot in Platte City within the highly sought-after Platte County R-III School Distr |
| Builder Name | Kerns Homebuilders |
| Standard Status | Active |
| In Flood Plain | No |
| HMS_MaintenanceProvidedYN | No |
Interior Features
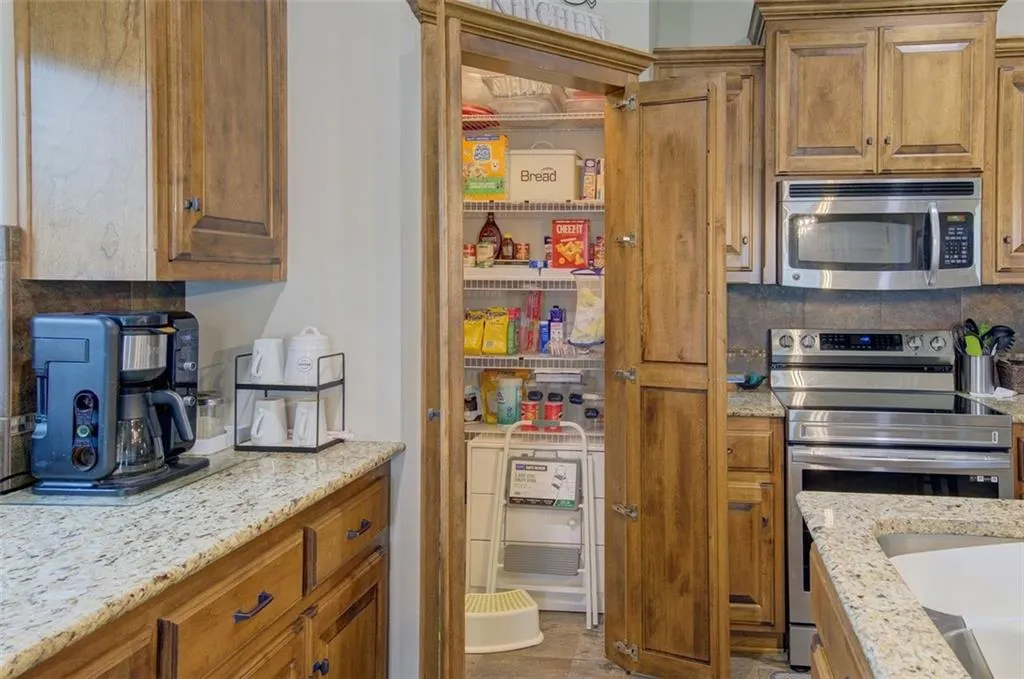
| Interior Amenities | Ceiling Fan(s),Kitchen Island,Pantry,Stained Cabinets,Vaulted Ceiling(s),Walk-In Closet(s) |
|---|---|
| Basement | Basement BR,Concrete,Finished,Walk-Out Access |
| Flooring | Carpet,Tile |
| Total Fireplaces | 1 |
| Fireplace Features | Gas,Great Room |
| Basement (Y/N) | Yes |
| Air Conditioning Y/N | Yes |
| Fireplace Y/N | Yes |
| Above Grade Finished Area | 1366 |
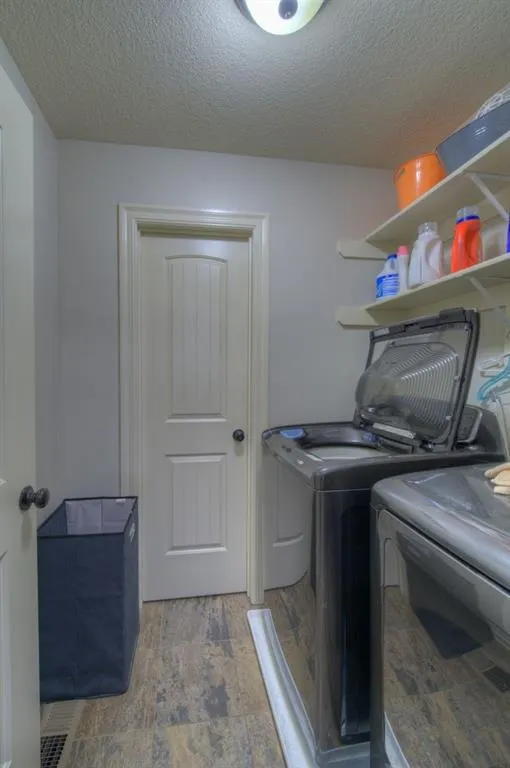
| Laundry Features | Laundry Room,Main Level |
| Total Bedrooms | 4 |
| Below Grade Finished Area | 619 |
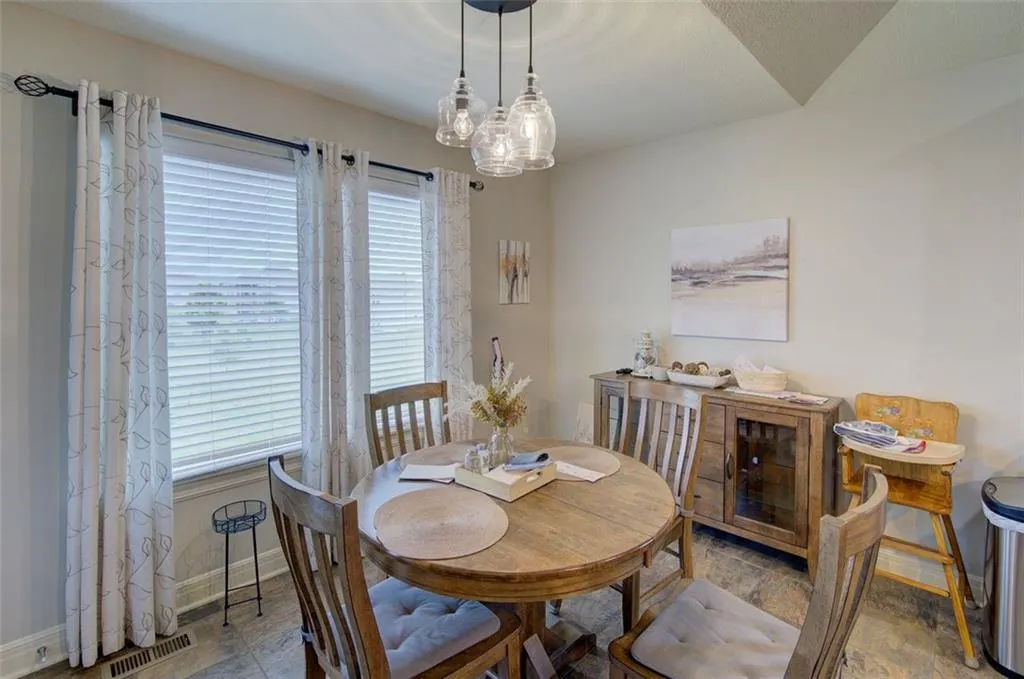
| Dining Area Features | Breakfast Area |
| Floor Plan Features | Reverse 1.5 Story |
Exterior Features
| Parking Features | Attached,Garage Door Opener,Garage Faces Front |
|---|---|
| Lot Features | City Lot,Corner Lot,Level |
| Water Source | Public |
| Lot Size Area | 0.31 |
| Builder Model | Byrson Gold Reverse |
| Road Responsibility | Public Maintenance |
| Other Room Features | Breakfast Room,Great Room,Main Floor BR,Main Floor Primary Bedroom,Recreation Room |
Amenities
- Foreclosure
- Views
- Short Sale
- New Construction
- Adult 55+
- Lease To Own
- No HOA Fees
- Furnished
- Primary On Main
- Air Conditioning
- Seller Finance
- Green
- Fixer Upper
- Horse
- Golf
- Fireplace
- Deck
- Garage
- Basement
- Pool
Property vs Single Family Average in 64079
Price
Taxes
Year Built
Visits
 The information displayed on this page is confidential, proprietary, and copyrighted information of Heartland Multiple Listing Service, Inc. (