

Address
10787 Genesis Drive, Parkville, MO
Price
$ 797,000
Property Attributes
- MLS#2611898
- TypeSingle Family
- Listing Status Active
- CountyPLATTE
- CityParkville
- Area115 - N=I-435-Hwy 152 - S=Mo Rvr - E=Platte Co Ln
- NeighborhoodThe Cliffs of Parkville
- Zip64152
- Style
- Taxes$ 1239
- Price$ 797,000
- Bedrooms4
- Full Bathrooms3
- Half Bathrooms0
- Sqr Footage3061
- Lot Size0.37298 Acres
Data Source:
Heartland MLS (HMLS)
Property Description
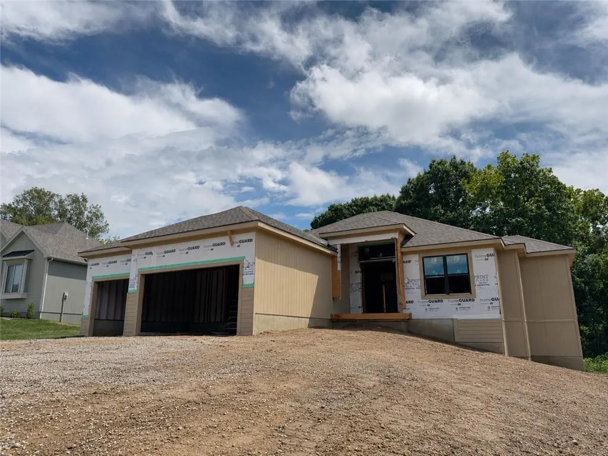
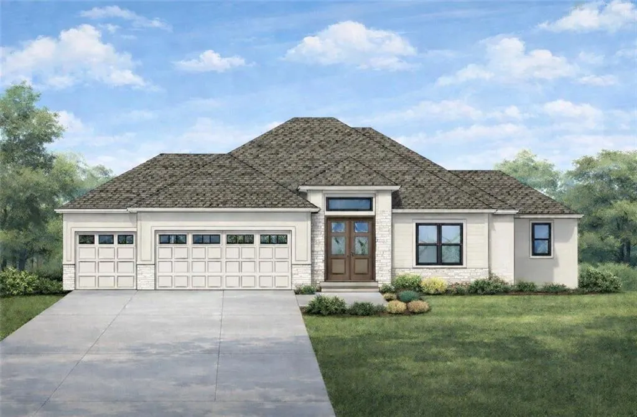
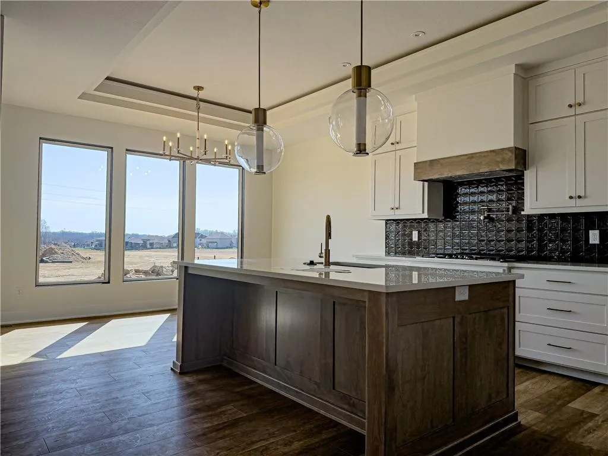
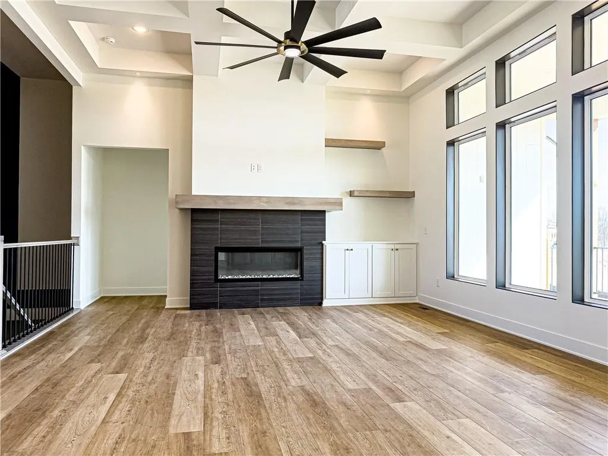
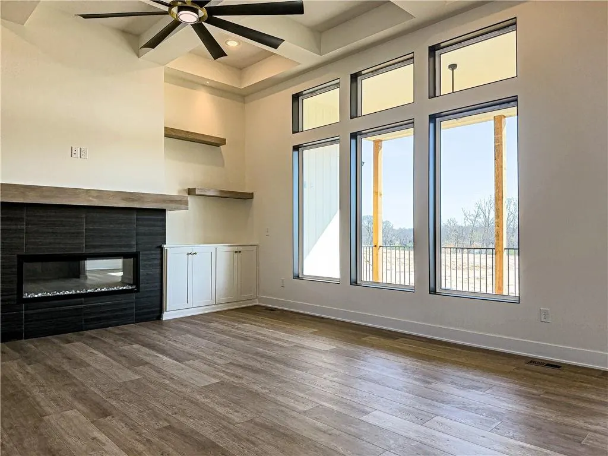
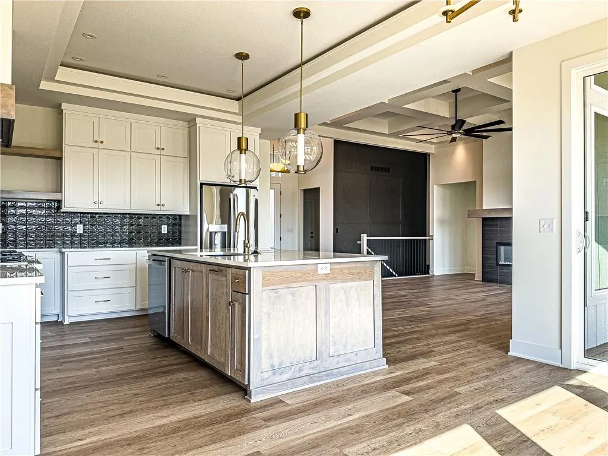
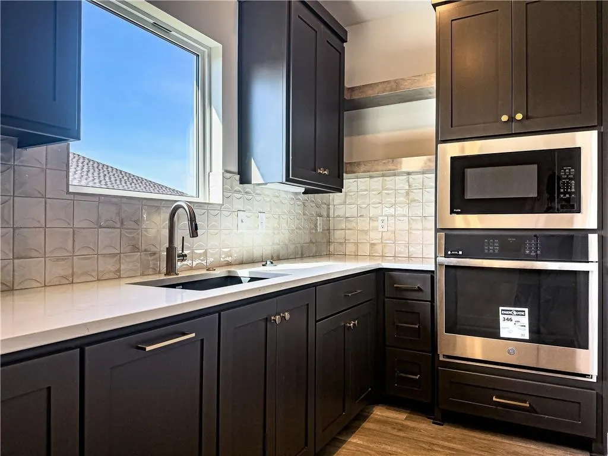
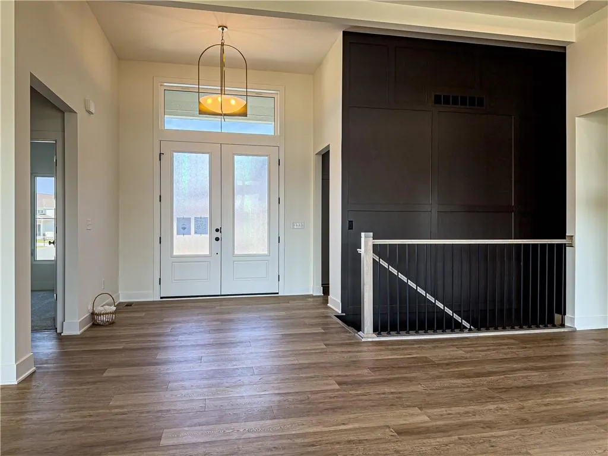
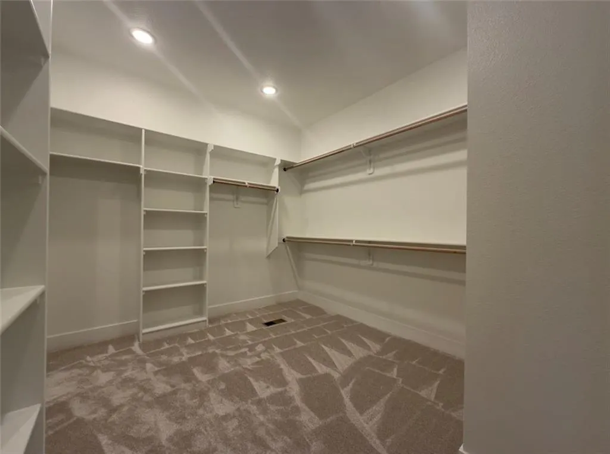
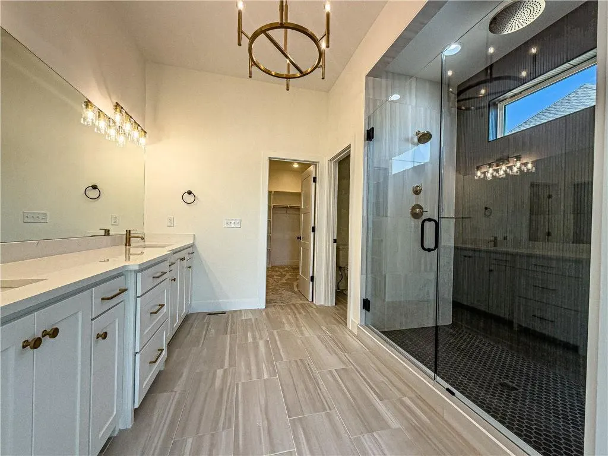
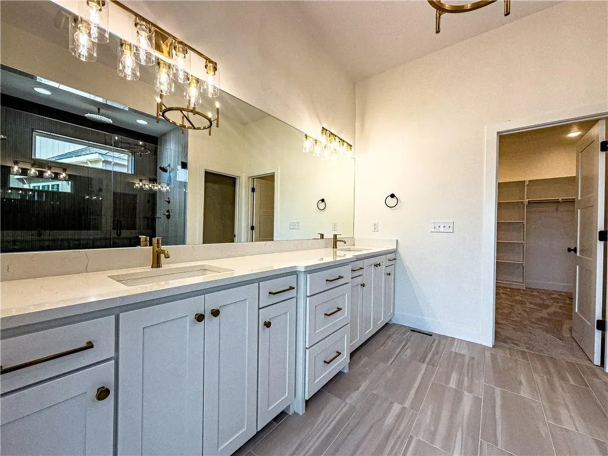
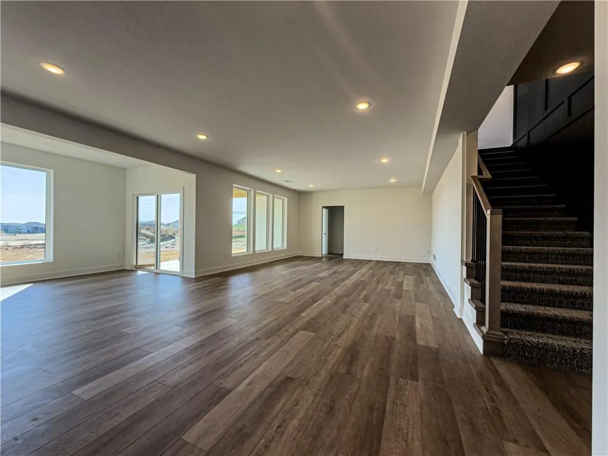
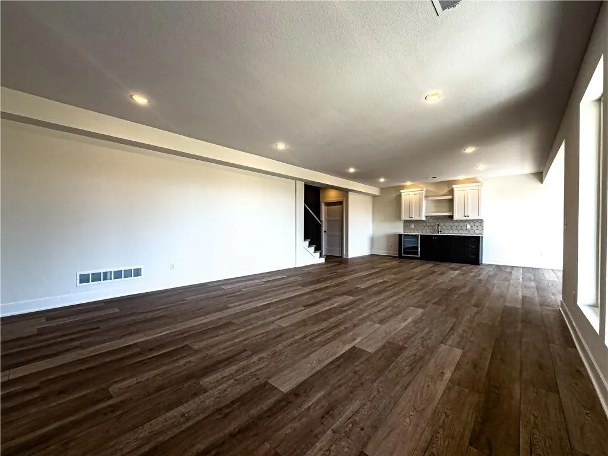
Popular Reverse 1.5 from MMH Construction LLC. This home checks boxes you didn't even know you had. Other than backing up to a lot of trees, it's got a prep kitchen just off the main kitchen. Large open rec room in the finished basement that is a blank canvas ready for your furniture and then some. Excellent finishes and quality of construction are the cherry on top. (Photos are of a completed home for reference. Actual design choices may be different)
| Elementary School | Middle School | High School |
|---|---|---|
| Graden Elementary School | Plaza Middle School | Park Hill South High School |
| Price History | |
|---|---|
| 4/3/2026 | Listed $779,900 |
General Features
| Living Area | 3061 |
|---|---|
| Sewer | Public Sewer |
| Heating | Natural Gas |
| Cooling | Electric |
| Roof | Composition |
| Appliances | Dishwasher,Disposal,Double Oven,Exhaust Fan,Microwave,Built-In Oven |
| HOA Fee | 650 |
| Garage Spaces | 3 |
| Patio/Porch Features | Deck- Covered,Covered Patio |
| Construction Materials | Frame |
| Property Subtype | Single Family Residence |
| Ownership | Private |
| Assoc Fee Paid Per | Annually |
| County | Platte |
| Property Type | Residential |
| HOA | Yes |
| Subdivision Name | The Cliffs of Parkville |
| Garage Y/N | Yes |
| Full Baths | 3 |
| Status | Active |
| Directions | 45 Hwy/Tom Watson Parkway/NW 64th St (all the same street depending on where you access it),to National Drive,then south all the way through the National residential subdivision to Crooked Rd,then ri |
| High School | Park Hill South |
| City | Parkville |
| High School District | Park Hill |
| MLS Area | 115 - N=I-435/Hwy 152;S=Mo Rvr;E=Platte Co Ln;W=M |
| Lot Size Units | Square Feet |
| Lot Size Square Feet | 16247 |
| Listing Terms | Cash,Conventional,FHA,VA Loan |
| Elementary School | Graden |
| Middle/Junior High School | Plaza Middle School |
| Property Condition | Under Construction |
| Public Remarks | Popular Reverse 1.5 from MMH Construction LLC. This home checks boxes you didn't even know you had. Other than backing up to a lot of trees,it's got a prep kitchen just off the main kitchen. Large o |
| Standard Status | Active |
| In Flood Plain | Unknown |
| HMS_MaintenanceProvidedYN | No |
Interior Features
| Interior Amenities | Ceiling Fan(s),Kitchen Island,Pantry,Smart Thermostat,Stained Cabinets,Vaulted Ceiling(s),Walk-In Closet(s),Wet Bar |
|---|---|
| Basement | Concrete,Finished,Full,Walk-Out Access |
| Total Fireplaces | 1 |
| Basement (Y/N) | Yes |
| Air Conditioning Y/N | Yes |
| Window Features | Thermal Windows |
| Fireplace Y/N | Yes |
| Above Grade Finished Area | 1820 |
| Laundry Features | Laundry Room,Main Level |
| Total Bedrooms | 4 |
| Below Grade Finished Area | 1241 |
| Floor Plan Features | Ranch,Reverse 1.5 Story |
Exterior Features
| Parking Features | Attached,Garage Faces Front |
|---|---|
| Water Source | Public |
| Lot Size Area | 16247 |
| Other Room Features | Family Room |
Amenities
- Foreclosure
- Views
- Short Sale
- New Construction
- Adult 55+
- Lease To Own
- No HOA Fees
- Furnished
- Primary On Main
- Air Conditioning
- Seller Finance
- Green
- Fixer Upper
- Horse
- Golf
- Fireplace
- Deck
- Garage
- Basement
- Pool
Property vs Single Family Average in 64152
Price
Taxes
Visits
 The information displayed on this page is confidential, proprietary, and copyrighted information of Heartland Multiple Listing Service, Inc. (